
For more information regarding the value of a property, please contact us for a free consultation.
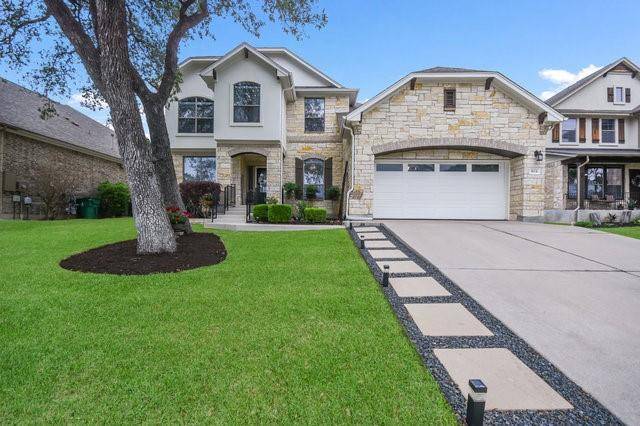
504 Bufflehead LN Cedar Park, TX 78613
Want to know what your home might be worth? Contact us for a FREE valuation!

Our team is ready to help you sell your home for the highest possible price ASAP
Key Details
Property Type Single Family Home
Sub Type Single Family Residence
Listing Status Sold
Purchase Type For Sale
Square Footage 2,777 sqft
Subdivision Silver Oak Sec 4
MLS Listing ID 9569648
Bedrooms 4
Full Baths 3
Half Baths 1
HOA Fees $35/mo
Year Built 2006
Annual Tax Amount $8,779
Tax Year 2020
Lot Size 8,799 Sqft
Property Sub-Type Single Family Residence
Property Description
Grand Haven home in sought after Silver Oaks! 4 Bedrooms with 3 FULL baths, with 1 half bath ~Home nestled among large oak trees in front and back yards. Walking distance to all 3 LISD schools~ Reagan Elem., Henry MS, and Vista Ridge HS. A full kitchen remodel~ includes: Subway tile backsplash, Farm Sink, Double Oven, Undermount Kitchen Cabinet lights, and Plantation Shutters. Family room has a beautiful view of backyard out the French doors that fully open up to extend your living onto a huge back patio with covered porch and arbor. Back patio has electrical outlet already installed in concrete patio for a future custom outdoor kitchen! Garage has high end epoxy chip flooring and built in upper and lower storage cabinets. In addition, there are 2 hot water heaters, 2 Air Conditioners, new exterior paint, new privacy fence and new landscaping in front and back yards.
Location
State TX
County Williamson
Area Cls
Interior
Heating Central, Zoned
Cooling Central Air, Zoned
Flooring Carpet, Tile, Wood
Fireplaces Number 1
Fireplaces Type Family Room
Exterior
Exterior Feature Rain Gutters, Lighting, Private Yard
Garage Spaces 2.0
Fence Back Yard, Wood
Pool None
Community Features Clubhouse, Cluster Mailbox, Common Grounds, Park, Playground, Pool
Utilities Available Electricity Connected, Natural Gas Connected, Sewer Connected, Underground Utilities
Waterfront Description None
View Hill Country
Roof Type Composition
Building
Lot Description City Lot, Interior Lot, Sprinkler - Automatic, Trees-Large (Over 40 Ft)
Foundation Slab
Sewer Public Sewer
Water Public
Structure Type Brick,Stucco
New Construction No
Schools
Elementary Schools Ronald Reagan
Middle Schools Artie L Henry
High Schools Vista Ridge
School District Leander Isd
Others
Acceptable Financing Cash, Conventional
Listing Terms Cash, Conventional
Special Listing Condition Standard
Read Less
Bought with Central Metro Realty
NEARBY SCHOOLS & BUSINESSES
GET MORE INFORMATION