
For more information regarding the value of a property, please contact us for a free consultation.
119 Creekside TRL Spicewood, TX 78669
Want to know what your home might be worth? Contact us for a FREE valuation!

Our team is ready to help you sell your home for the highest possible price ASAP
Key Details
Property Type Single Family Home
Sub Type Single Family Residence
Listing Status Sold
Purchase Type For Sale
Square Footage 3,967 sqft
Subdivision Double Horn
MLS Listing ID 8366868
Bedrooms 4
Full Baths 3
HOA Fees $52/ann
Year Built 2013
Annual Tax Amount $12,142
Tax Year 2020
Lot Size 3.040 Acres
Property Sub-Type Single Family Residence
Property Description
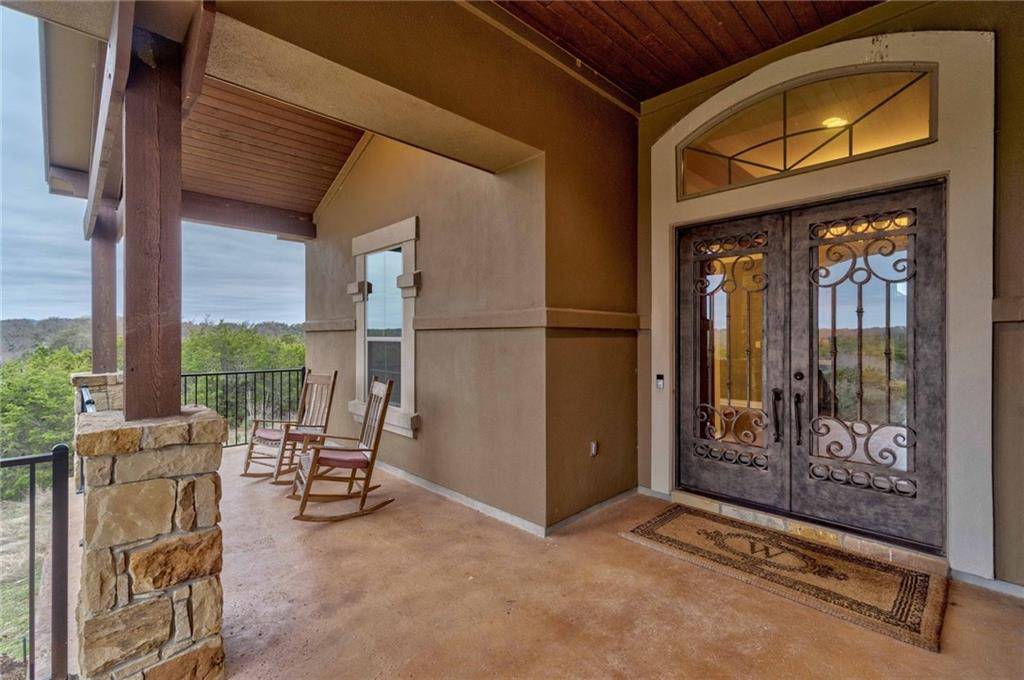
Live on one of the most prominent perches in Double Horn Creek! Far off of Highway 71, this over 3 acres is end-of-the-road heaven. Outstanding one story layout of large, flowing floorplan. High-end finishes throughout. Spaces for family, friends, guests, and hobbies! Two primary suites. Porches front and back to take advantage of views to the South and East for sunrises, and high-fenced ranch to the back. Unique lot features flat area at the bottom of the hill ideal for future toy/rv garage or hobby space. Formal, separate office from bedrooms. Large Primary closet. Game room and media room, ready for entertaining. HUGE kitchen island with seating, gas cooktop, and open to living room and breakfast areas. Back porch features fireplace and lots of space for grilling. Room for a private pool and hot tub. Garage features extra space for ATV storage. Neighborhood features pool, Covered pavilion, playground, sand volleyball court, half basketball court and pond. 15 minutes from conveniences of Marble Falls, and 25 to 30 minutes in to Bee Cave or Lakeway.
Location
State TX
County Burnet
Area Lw
Interior
Heating Central, Fireplace(s), Propane
Cooling Ceiling Fan(s), Central Air, Electric
Flooring Carpet, Tile, Wood
Fireplaces Number 2
Fireplaces Type Gas Starter, Living Room, Outside, Wood Burning
Exterior
Exterior Feature None
Garage Spaces 2.0
Fence None
Pool None
Community Features BBQ Pit/Grill, Cluster Mailbox, Common Grounds, Gated, High Speed Internet, Picnic Area, Playground, Pool, Underground Utilities
Utilities Available Electricity Connected, Propane, Underground Utilities, Water Connected
Waterfront Description None
View Creek/Stream, Hill Country, Trees/Woods
Roof Type Metal
Building
Lot Description Cul-De-Sac, Interior Lot
Foundation Slab
Sewer Engineered Septic
Water Private
Structure Type Stone,Stucco
New Construction No
Schools
Elementary Schools Spicewood (Marble Falls Isd)
Middle Schools Marble Falls
High Schools Marble Falls
School District Marble Falls Isd
Others
Acceptable Financing Cash, Conventional
Listing Terms Cash, Conventional
Special Listing Condition Standard
Read Less
Bought with Moreland Properties
NEARBY SCHOOLS & BUSINESSES
GET MORE INFORMATION