
For more information regarding the value of a property, please contact us for a free consultation.
311 Comanche CIR Hutto, TX 78634
Want to know what your home might be worth? Contact us for a FREE valuation!

Our team is ready to help you sell your home for the highest possible price ASAP
Key Details
Property Type Single Family Home
Sub Type Single Family Residence
Listing Status Sold
Purchase Type For Sale
Square Footage 3,948 sqft
Subdivision Lookout At Brushy Creek
MLS Listing ID 9099309
Style 1st Floor Entry,2nd Floor Entry,Entry Steps
Bedrooms 4
Full Baths 2
Half Baths 2
HOA Fees $20/ann
Year Built 2006
Tax Year 2020
Lot Size 1.150 Acres
Property Sub-Type Single Family Residence
Property Description
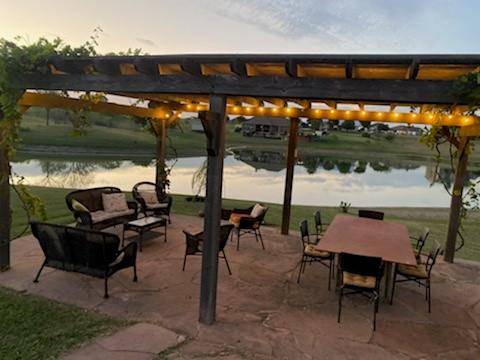
HISTORIC 1920'S HOME - BUILT IN 2006! Yes, that's right, Stunning Historic Tudor Style Home LOOKS Like a Piece Of History, but Has All the Modern Make-up of Today's Needs! Welcome your guests from the wide sweeping porch spanning width of the house! The main living areas are the 2nd floor of this 3 story unique home - includes basement with bedrooms on upper floor. Styled with antique light fixtures and wood flooring throughout, choices of 3 parlors boasting glass paned pocket doors - one with piano that conveys, currently one parlor is used as an office, gas fireplace, crankcase windows, front parlor window seats, enclosed sun porch, bright kitchen with butler's pantry, glass encased china hutch/cabinet, pantry, antique oven with gas cooktop (this is used for storage though gas cook top works), built in electric oven, cabinet encased refrigerator conveys, . All Bedrooms on upper 3rd floor with crystal knob door handles, chandeliers, Super Large Master with 2 walk-in closets, Master Bath features claw-foot tub and hand-held shower plus 2 vanities! Dormer areas in huge secondary bedroom, third bedroom includes 2 closets and is equally large, 4th bedroom works for craft room, office, play area, it does not have a closet. Basement is the full size of the house footprint! Includes wet-bar, refrigerator and pool table conveys, TV/Gaming area, fireplace (wood), workout area, laundry room with built in folding area, AND a 1/2 bath that is plumbed for tub/shower. Access to 2-car garage from here. POND ON PROPERTY! Yes! Enjoy fishing, paddle board/boating, kayaking - electric watercraft accepted. Beautiful Pergola next to pond with firepit to enjoy the outdoors and entertain friends and family. Storage shed for outdoor equipment, riding lawn mower negotiable, ALL on this 1 Acre Lot! AGENTS - MUST REACH ONE OF THE OWNERS FOR SHOWING - SEE SHOW INSTRUCTIONS
Location
State TX
County Williamson
Area Hu
Interior
Heating Central
Cooling Central Air
Flooring Tile, Wood
Fireplaces Number 2
Fireplaces Type Basement, Den, Gas, Wood Burning
Exterior
Exterior Feature Exterior Steps, Lighting, Permeable Paving, Satellite Dish, See Remarks
Garage Spaces 2.0
Fence None
Pool None
Community Features Fishing
Utilities Available Electricity Available, Other, Propane
Waterfront Description Pond,Waterfront
View City Lights, Hill Country, Pond, Skyline
Roof Type Composition,Shingle
Building
Lot Description Back Yard, Landscaped, Sloped Down, Sprinklers In Front, Trees-Moderate, Views
Foundation Slab
Sewer Septic Tank
Water Public, See Remarks
Structure Type Brick,Masonry – All Sides,Stucco
New Construction No
Schools
Elementary Schools Ray Elementary
Middle Schools Farley
High Schools Hutto
School District Hutto Isd
Others
Acceptable Financing Cash, Conventional, FHA, Texas Vet, VA Loan
Listing Terms Cash, Conventional, FHA, Texas Vet, VA Loan
Special Listing Condition Standard
Read Less
Bought with Keller Williams Realty
NEARBY SCHOOLS & BUSINESSES
GET MORE INFORMATION