
For more information regarding the value of a property, please contact us for a free consultation.
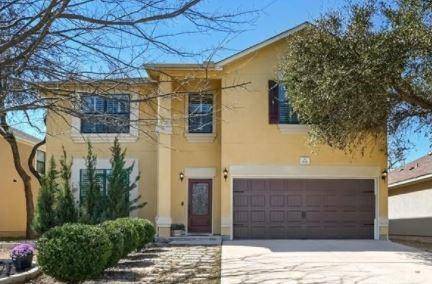
503 Clover Flat RD Cedar Park, TX 78613
Want to know what your home might be worth? Contact us for a FREE valuation!

Our team is ready to help you sell your home for the highest possible price ASAP
Key Details
Property Type Single Family Home
Sub Type Single Family Residence
Listing Status Sold
Purchase Type For Sale
Square Footage 3,306 sqft
Subdivision Silverado West Ph B Sec 04
MLS Listing ID 5489261
Bedrooms 4
Full Baths 2
Half Baths 1
HOA Fees $50/ann
Year Built 2007
Annual Tax Amount $8,733
Tax Year 2020
Lot Size 8,102 Sqft
Property Sub-Type Single Family Residence
Property Description
Please submit offers by 5pm Saturday. Buyers plans changed last minute and back up offer already found another home. ZERO issues with inspection. Don't miss this opportunity for space and location!
Great location, beautiful home and wonderful neighborhood! Come see this huge 4 bedroom home, plus office AND media room in the heart of Cedar Park. Once inside you are greeted with wood-look tile flooring and custom storage that stays with the home. Working from home is easy in the private front office. The open concept dining and kitchen with granite countertops and stainless steel appliances allows you to easily entertain your guests. You won't run out of room in the oversized pantry. Head outside to the covered patio where you will find an oversize backyard with sprawling oak trees and tree house. Upstairs you will find an oversized game/media room perfect for the whole family. There are 3 spacious secondary bedrooms, full bath and large master suite upstairs. With new carpet and paint upstairs, this home feels fresh and new. Several other upgrades include plantation shutters, smart thermostat, electric fireplace and security system. Proximity to schools and a neighborhood park and pool make Silverado Ranch the place to be! Entry storage, electric fireplace and upstairs sofa convey.
Location
State TX
County Williamson
Area Cls
Interior
Heating Forced Air
Cooling Central Air
Flooring Carpet, Laminate, Tile
Exterior
Exterior Feature Gutters Full
Garage Spaces 2.0
Fence Back Yard, Wood
Pool None
Community Features Clubhouse, Playground, Pool
Utilities Available Electricity Connected, Sewer Connected, Underground Utilities, Water Connected
Waterfront Description None
View Neighborhood
Roof Type Shingle
Building
Lot Description Back Yard, Close to Clubhouse, Sprinkler - Automatic
Foundation Slab
Sewer Public Sewer
Water Public
Structure Type Stucco
New Construction No
Schools
Elementary Schools Ronald Reagan
Middle Schools Artie L Henry
High Schools Vista Ridge
School District Leander Isd
Others
Acceptable Financing Cash, Conventional, FHA, VA Loan
Listing Terms Cash, Conventional, FHA, VA Loan
Special Listing Condition Standard
Read Less
Bought with Jerry Fullerton Realty, Inc.
NEARBY SCHOOLS & BUSINESSES
GET MORE INFORMATION