
For more information regarding the value of a property, please contact us for a free consultation.
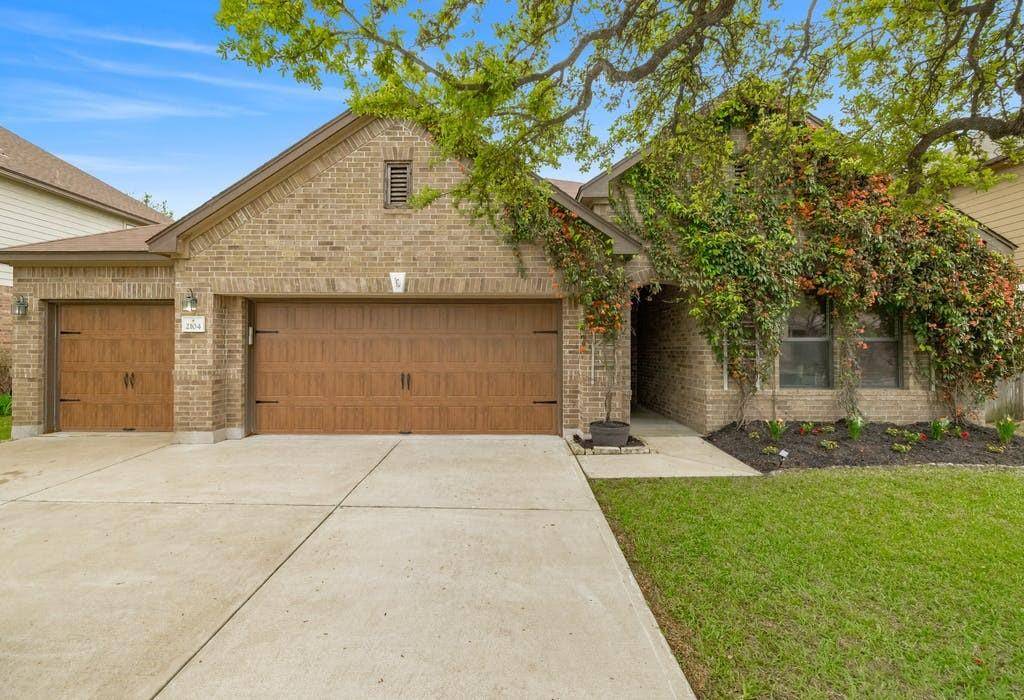
2104 Howell Mountain DR Cedar Park, TX 78613
Want to know what your home might be worth? Contact us for a FREE valuation!

Our team is ready to help you sell your home for the highest possible price ASAP
Key Details
Property Type Single Family Home
Sub Type Single Family Residence
Listing Status Sold
Purchase Type For Sale
Square Footage 1,958 sqft
Subdivision Silverado West
MLS Listing ID 9125087
Style 1st Floor Entry
Bedrooms 3
Full Baths 2
HOA Fees $29/Semi-Annually
Year Built 2011
Annual Tax Amount $7,353
Tax Year 2020
Lot Size 8,145 Sqft
Property Sub-Type Single Family Residence
Property Description
Stunning home located in popular Silverado West! This home has it all! Amazing curb appeal. Wide open floor plan with tons of natural light. Luxury wood vinyl floors. Beautiful light fixtures and finishes throughout. Large kitchen with gorgeous white quartz countertops. Cabinet space fills this kitchen. Easy flow from kitchen to living and dining. Perfect for entertaining. Large master with walk-in closet. Good size master bath has dual vanity, separate shower and tub. Large backyard with great oak trees to provide plenty of shade. This is a must see!
Location
State TX
County Williamson
Area Cls
Interior
Heating Central
Cooling Central Air
Flooring No Carpet
Exterior
Exterior Feature Private Yard
Garage Spaces 3.0
Fence Wood
Pool None
Community Features Common Grounds, Park, Pet Amenities, Playground, Sidewalks, Street Lights, Underground Utilities
Utilities Available Cable Connected, Electricity Connected, High Speed Internet, Phone Available, Sewer Connected, Underground Utilities, Water Connected
Waterfront Description None
View Neighborhood, Trees/Woods
Roof Type Shingle
Building
Lot Description Back Yard, Trees-Heavy, Trees-Medium (20 Ft - 40 Ft)
Foundation Slab
Sewer Public Sewer
Water Public
Structure Type Masonry – All Sides
New Construction No
Schools
Elementary Schools Ronald Reagan
Middle Schools Artie L Henry
High Schools Vista Ridge
School District Leander Isd
Others
Acceptable Financing Cash, Conventional, FHA, VA Loan
Listing Terms Cash, Conventional, FHA, VA Loan
Special Listing Condition Standard
Read Less
Bought with All City Real Estate Ltd. Co
NEARBY SCHOOLS & BUSINESSES
GET MORE INFORMATION