
For more information regarding the value of a property, please contact us for a free consultation.
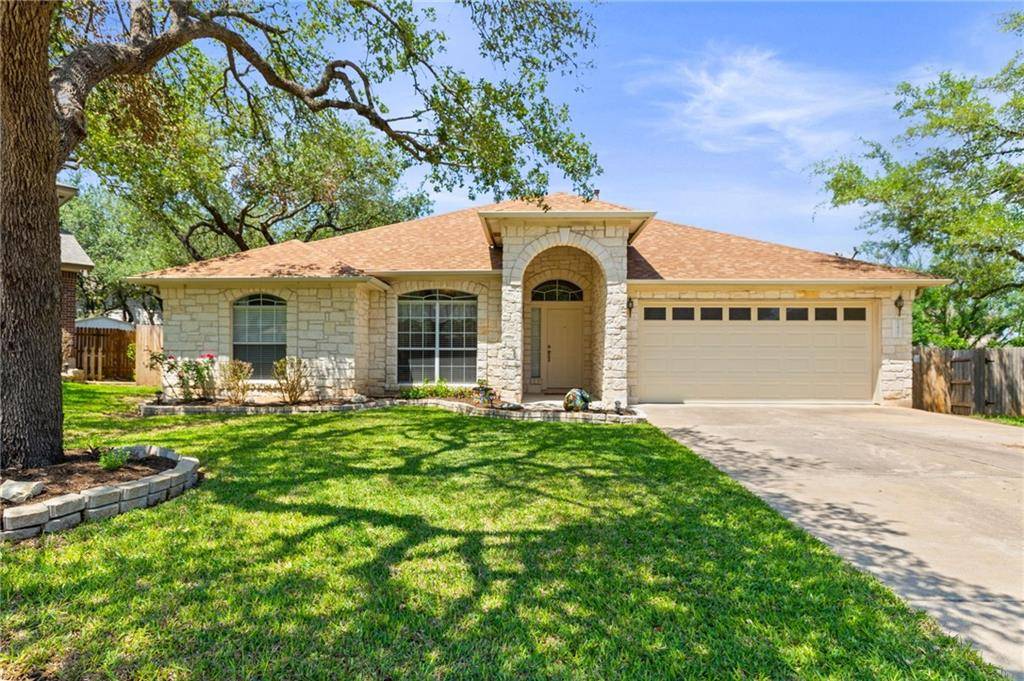
2407 Corbin WAY Cedar Park, TX 78613
Want to know what your home might be worth? Contact us for a FREE valuation!

Our team is ready to help you sell your home for the highest possible price ASAP
Key Details
Property Type Single Family Home
Sub Type Single Family Residence
Listing Status Sold
Purchase Type For Sale
Square Footage 1,924 sqft
Subdivision Gann Ranch Sec 02
MLS Listing ID 6068376
Bedrooms 3
Full Baths 2
HOA Fees $30/mo
Year Built 1999
Annual Tax Amount $5,813
Tax Year 2020
Lot Size 7,840 Sqft
Property Sub-Type Single Family Residence
Property Description
Charming single-story nestled on a quiet cul-de-sac street in Gann Ranch. New roof, water heater, and A/C in 2019. This well-maintained home offers 3 bedrooms, 2 full baths, and a great open-concept floorplan with high ceilings. The living room is spacious with stunning Pergo flooring, a wall of windows that allows the natural light to flow in and envelop the space, a gas fireplace with tile surround, and built-ins. The island kitchen boasts tiled countertops, 42" cabinetry, and stainless steel appliances including a gas range/oven. The kitchen is open to the living room which is perfect for entertaining guests. The primary bedroom offers a high, vaulted ceiling with a ceiling fan, wall-to-wall carpeting, a fantastic walk-in closet, and an en-suite equipped with dual vanities, a deep soaking tub, and a separate walk-in shower. Two additional bedrooms and a full guest bathroom. Relax under the covered patio in the backyard. The large trees provide shade all year round. There is an outdoor shed for additional storage. Walking distance to Veterans Memorial Park. Close to Crystal Falls Golf and plenty of great restaurants and shopping. Surrounded by excellent schools. Don't miss out on your chance to see this home - schedule a showing today!
Location
State TX
County Williamson
Area Cln
Interior
Heating Central, Electric
Cooling Ceiling Fan(s), Central Air, Electric
Flooring Carpet, Tile, See Remarks
Fireplaces Number 1
Fireplaces Type Gas Log, Living Room
Exterior
Exterior Feature Gutters Full, Private Yard, Satellite Dish
Garage Spaces 2.0
Fence Back Yard, Wood
Pool None
Community Features Pool, Sidewalks, Street Lights
Utilities Available Cable Available, Electricity Available, High Speed Internet, Natural Gas Available, Phone Available, Sewer Available, Water Available
Waterfront Description None
View Neighborhood
Roof Type Composition
Building
Lot Description Back Yard, Cul-De-Sac, Front Yard, Level, Private, Trees-Medium (20 Ft - 40 Ft)
Foundation Slab
Sewer Public Sewer
Water MUD
Structure Type HardiPlank Type,Stone
New Construction No
Schools
Elementary Schools Knowles
Middle Schools Running Brushy
High Schools Leander High
School District Leander Isd
Others
Acceptable Financing Cash, Conventional, VA Loan
Listing Terms Cash, Conventional, VA Loan
Special Listing Condition Standard
Read Less
Bought with Moreland Properties
NEARBY SCHOOLS & BUSINESSES
GET MORE INFORMATION