
For more information regarding the value of a property, please contact us for a free consultation.
102 Whitechapel CT Cedar Park, TX 78613
Want to know what your home might be worth? Contact us for a FREE valuation!

Our team is ready to help you sell your home for the highest possible price ASAP
Key Details
Property Type Single Family Home
Sub Type Single Family Residence
Listing Status Sold
Purchase Type For Sale
Square Footage 3,401 sqft
Subdivision Oakmont Forest Sec 01
MLS Listing ID 2181183
Style 1st Floor Entry
Bedrooms 5
Full Baths 3
HOA Fees $12/ann
Year Built 1996
Annual Tax Amount $9,188
Tax Year 2020
Lot Size 0.283 Acres
Property Sub-Type Single Family Residence
Property Description
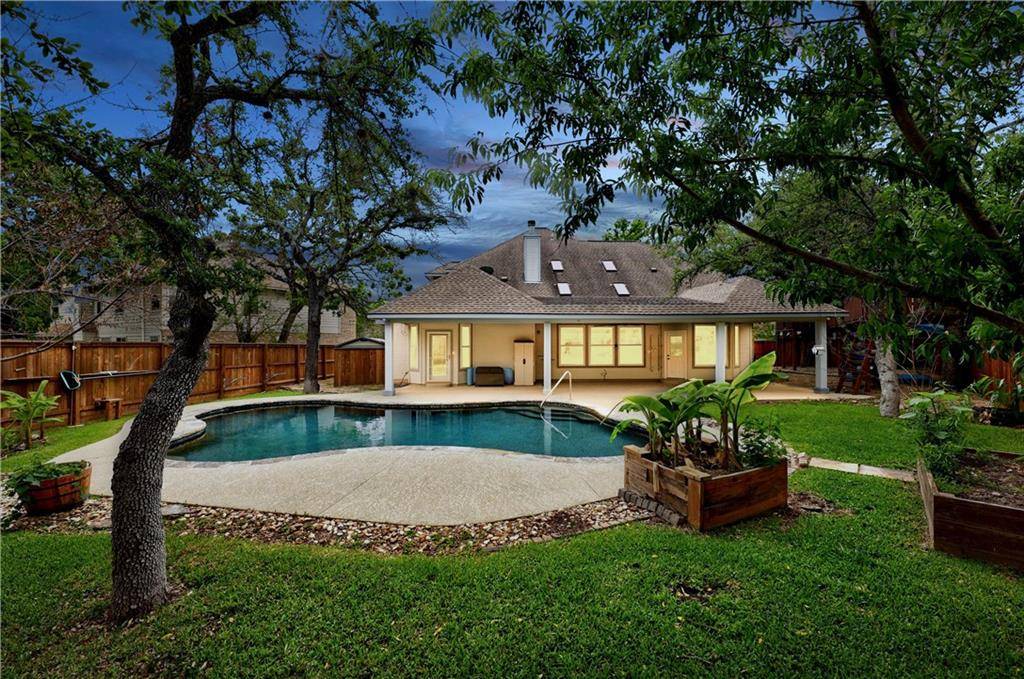
Gorgeously remodeled two-story home in a cul-de-sac with backyard for entertaining family and friends with 60' covered patio, heat/cooled pool, custom playscape. Lofty ceilings accented with sky lights/windows flood living room with natural light. Redone kitchen includes breakfast area, island, pantry, SS appliances, granite, and open to the living room. Primary suite boasts new bathroom, access to back patio, dual vanities, his/her closets, and water closet. Mother-in-law suite is large enough for sitting area has closet and access to full bathroom with enlarged assessable shower. Three other guest rooms upstairs are nice size with closets. Other notable features: media room (ask about details), playroom, fresh paint throughout, new lighting/fans/fixtures, new carpet, stained concrete floors, triple-pane windows. Zoned for Westside Ele, Henry MS, and Vista HS.
Location
State TX
County Williamson
Area Cls
Interior
Heating Central, Natural Gas
Cooling Ceiling Fan(s), Central Air, Dual, Zoned
Flooring Carpet, Concrete, Vinyl
Fireplaces Number 1
Fireplaces Type Family Room, Gas Starter
Exterior
Exterior Feature Playground, RV Hookup
Garage Spaces 2.0
Fence Privacy, Wood
Pool Gunite, Heated, In Ground, Pool Sweep, Private, Tile
Community Features Cluster Mailbox, Dog Park, Park
Utilities Available Electricity Connected, Natural Gas Connected, Phone Available, Sewer Connected, Underground Utilities, Water Connected
Waterfront Description None
View Trees/Woods
Roof Type Asphalt
Building
Lot Description Cul-De-Sac, Curbs, Trees-Large (Over 40 Ft), Trees-Medium (20 Ft - 40 Ft)
Foundation Slab
Sewer Public Sewer
Water Public
Structure Type Brick,Vertical Siding
New Construction No
Schools
Elementary Schools Westside
Middle Schools Artie L Henry
High Schools Vista Ridge
School District Leander Isd
Others
Acceptable Financing Cash, Conventional
Listing Terms Cash, Conventional
Special Listing Condition Standard
Read Less
Bought with Orchard Brokerage
NEARBY SCHOOLS & BUSINESSES
GET MORE INFORMATION