
For more information regarding the value of a property, please contact us for a free consultation.
108 Eton LN Spicewood, TX 78669
Want to know what your home might be worth? Contact us for a FREE valuation!

Our team is ready to help you sell your home for the highest possible price ASAP
Key Details
Property Type Single Family Home
Sub Type Single Family Residence
Listing Status Sold
Purchase Type For Sale
Square Footage 2,874 sqft
Subdivision Windermere Oaks
MLS Listing ID 7475088
Bedrooms 3
Full Baths 2
Half Baths 1
HOA Fees $37/ann
Year Built 2015
Tax Year 2020
Lot Size 0.316 Acres
Property Sub-Type Single Family Residence
Property Description
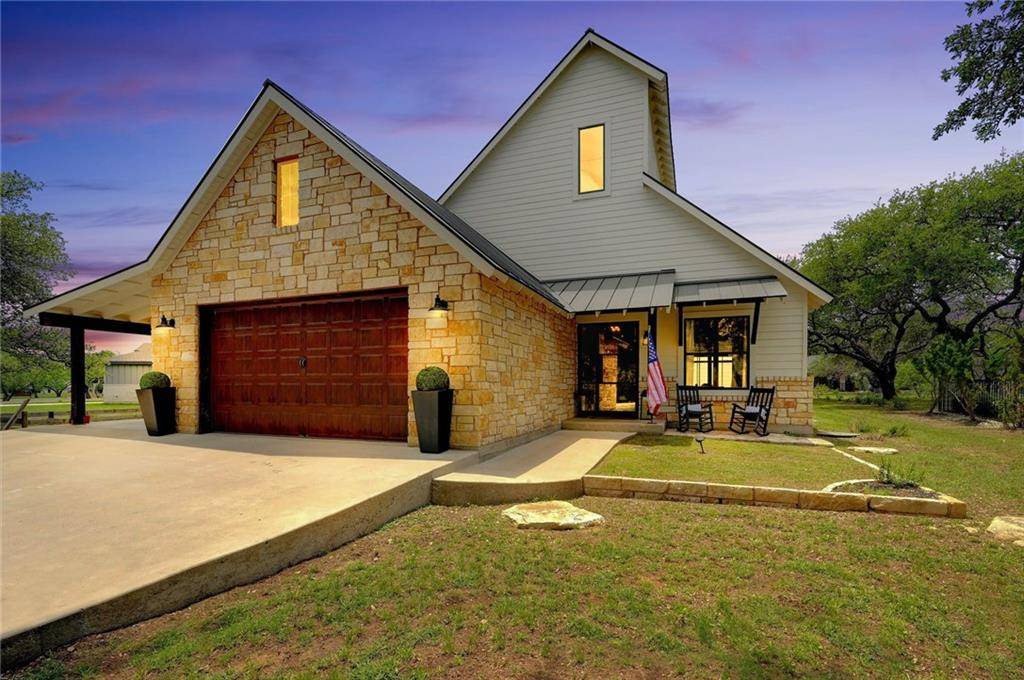
GPS/GOOGLE MAPS shows home as "EATON LANE" but county records are Eton Lane. Take directions to EATON Lane Spicewood (not Austin) This custom-built modern farmhouse could be straight out of a design magazine! Meticulously built by the owner/designer, no details were overlooked. From the cathedral ceilings, to the douglas fir wood beams, to the polished concrete floors, to the gourmet designer kitchen, this home is a show stopper. The open floor plan with all the windows on both sides flood this home with a ton of natural light! The family room is light and bright anchored by the floor to ceiling stone fireplace. The dining room is a welcoming space for holiday dinners. The kitchen is heart of this home, with custom backsplash, quarter countertops, open shelving, huge center island and designer lighting. Primary bedroom suite features a spa like ensuite bath with soaking tub, walk-in shower, double vanity, 2 closets with dressing room. As you head upstairs, the view only gets better! 2 large bedrooms on each side of the home with the second bath in the middle of the two rooms. Take your time when touring this home so you don't miss these additional features: laundry room with dutch door (great for pets), kids play space under the stairs and on the 2nd floor landing, sleek metal roof, custom metal/glass front door. Bring the party outside onto the ipe deck on one side or the stone patio with fire pit on the other side of the home, designed for the seasons to take advantage of the shade created. Don't miss the covered carport plus a 2 car garage and large oak trees surrounding the property. A relaxing 45 minute drive thru the hill county on the west side of Austin, this great home is nestled in the gated community of Windermere Oaks, on the banks of Lake Travis, with access to boat ramp, community pool, parks. Minutes to the Hill Country Galleria, shops and other amenities.
Location
State TX
County Burnet
Area Lw
Interior
Heating Central, Electric
Cooling Central Air, Electric
Flooring Concrete, No Carpet, Tile, Wood
Fireplaces Number 1
Fireplaces Type Family Room
Exterior
Exterior Feature Garden
Garage Spaces 2.0
Fence Fenced, Invisible, Partial, Wood
Pool None
Community Features Airport/Runway, BBQ Pit/Grill, Clubhouse, Common Grounds, Gated, Lake, Park, Picnic Area, Playground, Pool, Tennis Court(s)
Utilities Available Electricity Available
Waterfront Description None
View Trees/Woods, See Remarks
Roof Type Metal
Building
Lot Description Back Yard, Close to Clubhouse, Front Yard, Landscaped, Trees-Large (Over 40 Ft)
Foundation Slab
Sewer Private Sewer
Water Private
Structure Type Concrete,Glass,HardiPlank Type,Attic/Crawl Hatchway(s) Insulated,Spray Foam Insulation,Masonry – All Sides,Stone Veneer
New Construction No
Schools
Elementary Schools Spicewood (Marble Falls Isd)
Middle Schools Marble Falls
High Schools Marble Falls
School District Marble Falls Isd
Others
Acceptable Financing Cash, Conventional
Listing Terms Cash, Conventional
Special Listing Condition Standard
Read Less
Bought with Rivers & Oaks Sky Realty
NEARBY SCHOOLS & BUSINESSES
GET MORE INFORMATION