
For more information regarding the value of a property, please contact us for a free consultation.
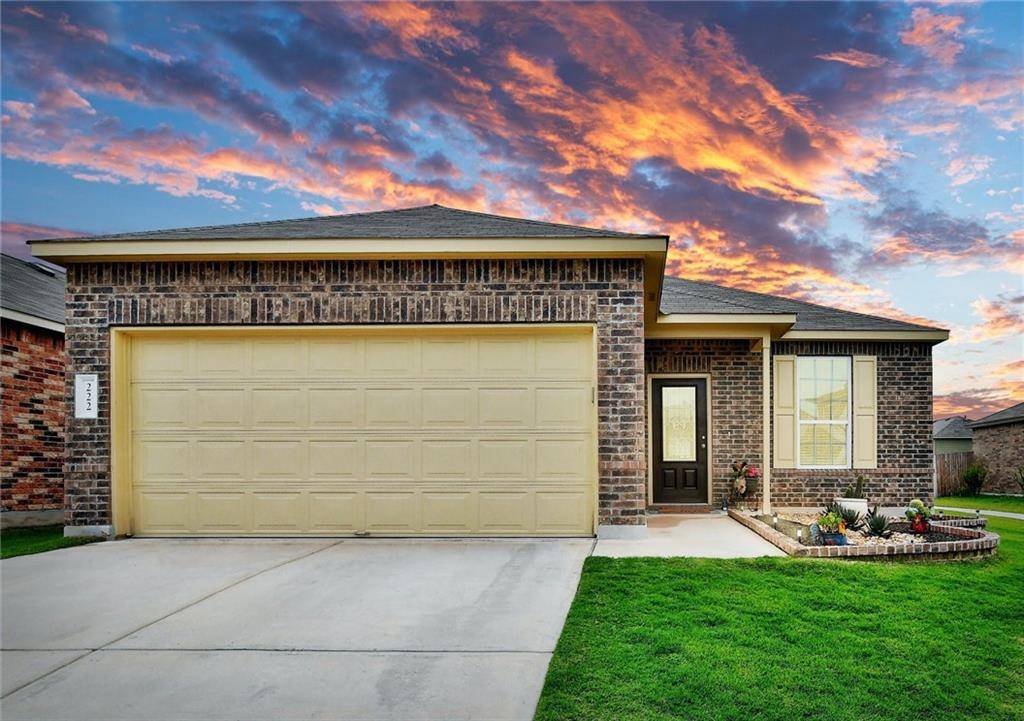
222 Nectar DR Buda, TX 78610
Want to know what your home might be worth? Contact us for a FREE valuation!

Our team is ready to help you sell your home for the highest possible price ASAP
Key Details
Property Type Single Family Home
Sub Type Single Family Residence
Listing Status Sold
Purchase Type For Sale
Square Footage 1,705 sqft
Subdivision Sunfield
MLS Listing ID 8082969
Bedrooms 3
Full Baths 2
HOA Fees $33/qua
Year Built 2017
Tax Year 2020
Lot Size 6,098 Sqft
Property Sub-Type Single Family Residence
Property Description
If location and style are important to you, you can't miss this beautiful home in Sunfield! The perfectly designed floor plan incorporates a good flow, generous dimensions, lots of natural light and timeless finishes. Updated wood-look laminate flooring span throughout the common areas. Curl up with your favorite snack and turn on the latest blockbuster in the comfortable living room. Invite friends and family over for intimate dinner parties or casual get-togethers in the gorgeous dining room. The modern kitchen is an absolute delight to prepare meals in with ample storage and countertop space. Silestone countertops + espresso cabinetry + stainless appliances = perfection. Enjoy the comfort and relaxation in the beautiful owner's suite with a tray ceiling and updated fan. The updated ensuite bath is beautiful with a wood framed mirror, farmhouse light fixture and a step-in shower. Working from home has never been easier than in the dedicated office. 2 guest bedrooms and a full guest bath for you to make your own. The fun won't stop all year long in the meticulously maintained backyard with an oversized patio for lounging and alfresco dining and Little Gem Southern Magnolia trees. This property presents an outstanding lifestyle or investment opportunity. Be quick!
Location
State TX
County Hays
Area Hh
Interior
Heating Central
Cooling Central Air
Flooring Carpet, Laminate, Tile
Exterior
Exterior Feature Exterior Steps, Private Yard
Garage Spaces 2.0
Fence Wood
Pool None
Community Features Clubhouse, Common Grounds, Curbs, Playground, Pool, Sidewalks
Utilities Available Electricity Available, Natural Gas Available, Sewer Available, Water Available
Waterfront Description None
View None
Roof Type Composition
Building
Lot Description Interior Lot, Landscaped
Foundation Slab
Sewer MUD
Water MUD
Structure Type Brick,HardiPlank Type
New Construction No
Schools
Elementary Schools Tom Green
Middle Schools R C Barton
High Schools Johnson High School
School District Hays Cisd
Others
Acceptable Financing Cash, Conventional, FHA, VA Loan
Listing Terms Cash, Conventional, FHA, VA Loan
Special Listing Condition Standard
Read Less
Bought with Sprout Realty
NEARBY SCHOOLS & BUSINESSES
GET MORE INFORMATION