
For more information regarding the value of a property, please contact us for a free consultation.
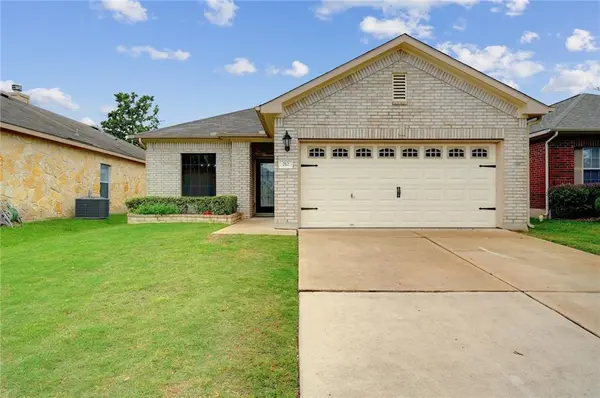
212 Housefinch LOOP Leander, TX 78641
Want to know what your home might be worth? Contact us for a FREE valuation!

Our team is ready to help you sell your home for the highest possible price ASAP
Key Details
Property Type Single Family Home
Sub Type Single Family Residence
Listing Status Sold
Purchase Type For Sale
Square Footage 1,473 sqft
Subdivision Summerlyn
MLS Listing ID 7362984
Sold Date -
Style 1st Floor Entry
Bedrooms 3
Full Baths 2
HOA Fees $27/qua
HOA Y/N Yes
Year Built 2006
Annual Tax Amount $5,413
Tax Year 2020
Lot Size 5,314 Sqft
Acres 0.122
Lot Dimensions 45 x 112
Property Sub-Type Single Family Residence
Source actris
Property Description
Find yourself still looking for "the one" lately?? Look no further than this Summerlyn cutie! With three bedrooms, two bathrooms, and upgrades at every corner you turn, this home has a feature for everyone. Gorgeous upgraded front door, solar screens on all the windows, updated flooring throughout, and added shiplap design accents in the living room and primary bedroom...did someone say "shiplap"? With fresh interior paint, recently replaced roof, no carpet, matching appliances, under and over cabinet lighting in the kitchen, this home has the "wow" you are looking for! Have an entertainer in the household?? Just wait until you see the backyard! Lovely landscaping and an extended patio, with plenty of space that is perfect and ready for those long overdue get togethers. Need amenities? Summerlyn has something for everyone. With sports courts, splash pad, community pool, walking trails, multi-sports field, and picnic areas, Summerlyn has fun written all over it.
Location
State TX
County Williamson
Area Cln
Rooms
Main Level Bedrooms 3
Interior
Interior Features Bidet, Ceiling Fan(s), Chandelier, Laminate Counters, Double Vanity, Pantry, Primary Bedroom on Main, Walk-In Closet(s)
Heating Central
Cooling Central Air
Flooring Laminate, Tile
Fireplaces Number 1
Fireplaces Type Living Room, Wood Burning
Fireplace Y
Appliance Dishwasher, Disposal, Microwave, Free-Standing Electric Oven, Electric Water Heater
Exterior
Exterior Feature Gutters Full
Garage Spaces 2.0
Fence Back Yard, Privacy, Wood
Pool None
Community Features Cluster Mailbox, Common Grounds, Curbs, Picnic Area, Planned Social Activities, Playground, Pool, Sidewalks, Sport Court(s)/Facility, Street Lights, Underground Utilities
Utilities Available Cable Available, Electricity Available, Natural Gas Not Available, Phone Available, Underground Utilities, Water Available
Waterfront Description None
View None
Roof Type Composition
Accessibility None
Porch Covered
Total Parking Spaces 4
Private Pool No
Building
Lot Description Back Yard, Sprinkler - Automatic
Faces West
Foundation Slab
Sewer MUD
Water MUD
Level or Stories One
Structure Type Brick Veneer,HardiPlank Type,Masonry – All Sides
New Construction No
Schools
Elementary Schools Larkspur
Middle Schools Danielson
High Schools Glenn
School District Leander Isd
Others
HOA Fee Include Common Area Maintenance
Restrictions Deed Restrictions
Ownership Fee-Simple
Acceptable Financing Cash, Conventional, FHA, VA Loan
Tax Rate 2.89622
Listing Terms Cash, Conventional, FHA, VA Loan
Special Listing Condition Standard
Read Less
Bought with Realty One Group Prosper
NEARBY SCHOOLS & BUSINESSES
GET MORE INFORMATION