
For more information regarding the value of a property, please contact us for a free consultation.
1908 Pace Bend RD S Spicewood, TX 78669
Want to know what your home might be worth? Contact us for a FREE valuation!

Our team is ready to help you sell your home for the highest possible price ASAP
Key Details
Property Type Single Family Home
Sub Type Single Family Residence
Listing Status Sold
Purchase Type For Sale
Square Footage 3,320 sqft
Subdivision Curiosity Cave
MLS Listing ID 4102841
Bedrooms 4
Full Baths 3
Year Built 1945
Annual Tax Amount $5,197
Tax Year 2021
Lot Size 1.897 Acres
Property Sub-Type Single Family Residence
Property Description
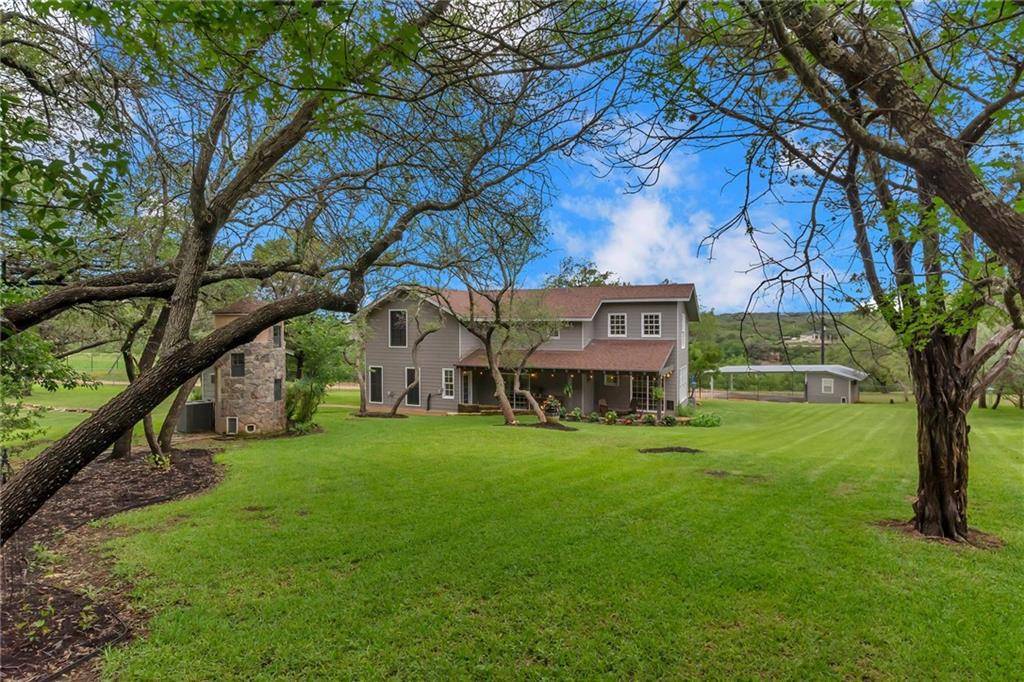
This gorgeous two-story custom built home, situated on 1.9 acres of an impeccable manicured yard with
winding decorative stone walls, open stone patio, flower beds, lush green grass, a canopy of oak trees,
and SPECTACULAR Hill Country Views. The majority of property is fenced-in and cleared. A small strip of
land, about 150 to 200 yards wide, separates this property from the Pedernales River. A dirt road on
property leads down to river. This 4 bedroom, 3 full bathroom, formal dining room, bonus/gameroom,
and office/library home includes a covered front porch and covered back stone patio with 4 ceiling fans.
The Great Room features wood ceiling beams, hardwood flooring, an open staircase, plantation shutters and French doors to the covered front porch. Formal dining features a large stone wood burning fireplace. Property includes a 38' X 40' metal out-building with electricity and sink, a 10 foot garage door, and a standard garage door. Perfect for workshop, storing a RV or boat, and much more! All the shelving in the out-building conveys. Property features a free-standing stone "Animal House" for your dogs and cats – complete with AC and heat. Home includes water softener, reverse osmosis system under kitchen sink, solar screens on two sides of the home, and a DVR Security System for the exterior of the property. Renowned Lake Travis ISD! Easy commute to Hill County Galleria and City of Lakeway for restaurants, entertainment, and shopping, including two grocery stores – Texas HEB and Whole Foods. Private well and septic system. Low taxes. No HOA.
Location
State TX
County Travis
Area Ls
Interior
Heating Central, Electric
Cooling Central Air, Electric
Flooring Carpet, Tile, Wood
Fireplaces Number 1
Fireplaces Type Dining Room, Wood Burning
Exterior
Exterior Feature Balcony, Lighting, Private Yard
Fence Chain Link, Fenced, Full, Gate, Wrought Iron
Pool None
Community Features None
Utilities Available Electricity Available, High Speed Internet, Natural Gas Not Available, Sewer Available, Water Available
Waterfront Description None
View Hill Country, River
Roof Type Composition
Building
Lot Description Back Yard, Cleared, Front Yard, Landscaped, Sprinkler - Automatic, Trees-Large (Over 40 Ft), Many Trees, Trees-Medium (20 Ft - 40 Ft), Views
Foundation Slab
Sewer Private Sewer, Septic Tank
Water Private, Well
Structure Type Cedar,HardiPlank Type
New Construction No
Schools
Elementary Schools West Cypress Hills
Middle Schools Lake Travis
High Schools Lake Travis
School District Lake Travis Isd
Others
Acceptable Financing Cash, Conventional
Listing Terms Cash, Conventional
Special Listing Condition Standard
Read Less
Bought with Realty Austin
NEARBY SCHOOLS & BUSINESSES
GET MORE INFORMATION