
For more information regarding the value of a property, please contact us for a free consultation.
404 Capstone DR Marble Falls, TX 78654
Want to know what your home might be worth? Contact us for a FREE valuation!

Our team is ready to help you sell your home for the highest possible price ASAP
Key Details
Property Type Single Family Home
Sub Type Single Family Residence
Listing Status Sold
Purchase Type For Sale
Square Footage 2,874 sqft
Subdivision Capstone Ranch
MLS Listing ID 1101786
Style Single level Floor Plan
Bedrooms 3
Full Baths 3
HOA Fees $25/ann
Year Built 2019
Tax Year 2020
Lot Size 1.040 Acres
Property Sub-Type Single Family Residence
Property Description
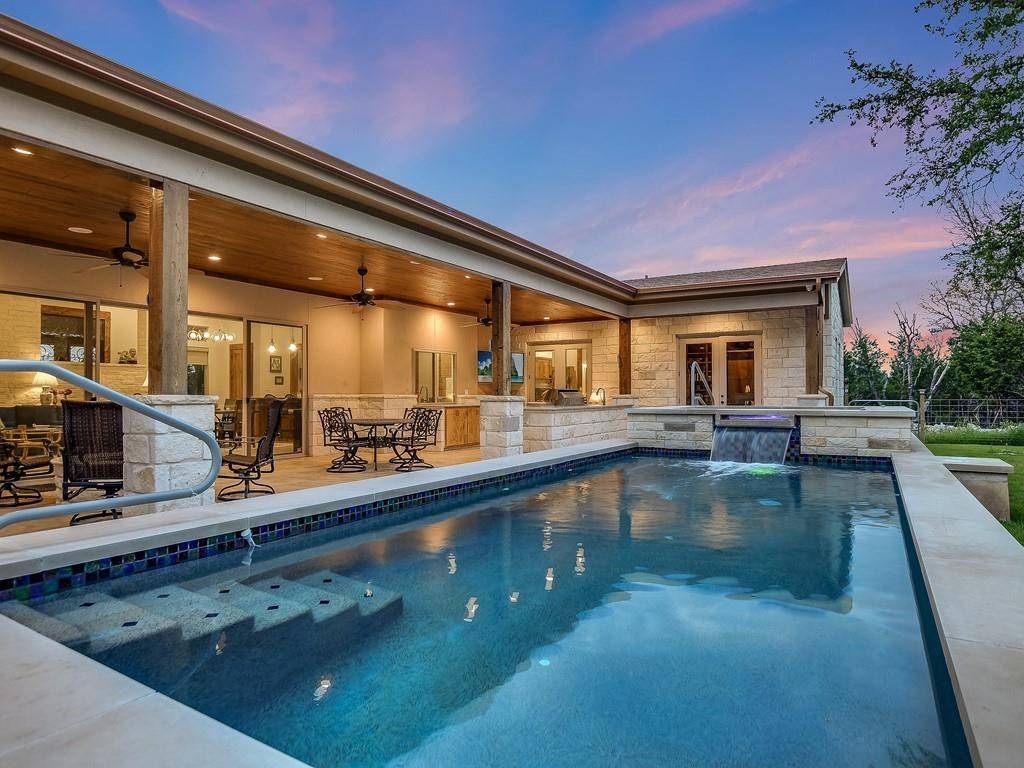
From the front yard's native lawn and butterfly gardens, step through the custom iron front door into the understated elegance of serene country living in the gated community of Capstone Ranch. Enjoy million-dollar luxury in a demure jewel box where relaxing and entertaining offer thoughtful design and meticulous consideration of every detail. From the entry gallery, gather in the living, dining, and kitchen spaces where natural light flows throughout and large windows frame your backyard oasis. The kitchen's Thermador appliances gratify your inner-chef. Graced by a central gas fueled, wood burning fireplace, gather in the living room where double sliding doors open the space to pool, garden, firepit, and woodland views. The opulent owner suite provides more lovely views and two oversized owner closets with custom built ins. Its decadent on-suite bath features a roomy whirlpool tub, glass block walk-in shower, and numerous custom cabinets. A second bedroom with bath is conveniently down the hall. On the opposite wing a third bedroom acts as an office where custom built-ins can convert to a closet. The hallway's convenient full bath serves as powder room, pool, and guest bath. Move outside to your very private retreat where a hot tub, pool, outdoor shower, and propane firepit await. Prepare your favorite meals in your summer kitchen then dine alfresco. Enjoy an evening swim and relax as evening falls while you count the stars in the endless Hill Country skies.
Location
State TX
County Burnet
Area Lw
Interior
Heating Central, Electric, Fireplace(s), Hot Water, Propane
Cooling Central Air, Electric
Flooring Tile
Fireplaces Number 2
Fireplaces Type Fire Pit, Gas, Living Room, Wood Burning
Exterior
Exterior Feature Barbecue, Lighting, No Exterior Steps, Outdoor Grill, Private Yard, Satellite Dish
Garage Spaces 2.0
Fence Back Yard, Fenced
Pool Fenced, Heated, In Ground, Outdoor Pool, Pool/Spa Combo, Private, Salt Water, Waterfall
Community Features Gated, Park
Utilities Available Electricity Connected, Other, Sewer Connected, Water Connected
Waterfront Description None
View Hill Country, Pool, Trees/Woods
Roof Type Composition
Building
Lot Description Back Yard, Front Yard, Landscaped, Native Plants, Sprinkler - Automatic
Foundation Slab
Sewer Septic Tank
Water Public
Structure Type Stone,Stucco
New Construction No
Schools
Elementary Schools Colt
Middle Schools Marble Falls
High Schools Marble Falls
School District Marble Falls Isd
Others
Acceptable Financing Cash, Conventional
Listing Terms Cash, Conventional
Special Listing Condition Standard
Read Less
Bought with Coldwell Banker Realty
NEARBY SCHOOLS & BUSINESSES
GET MORE INFORMATION