
For more information regarding the value of a property, please contact us for a free consultation.
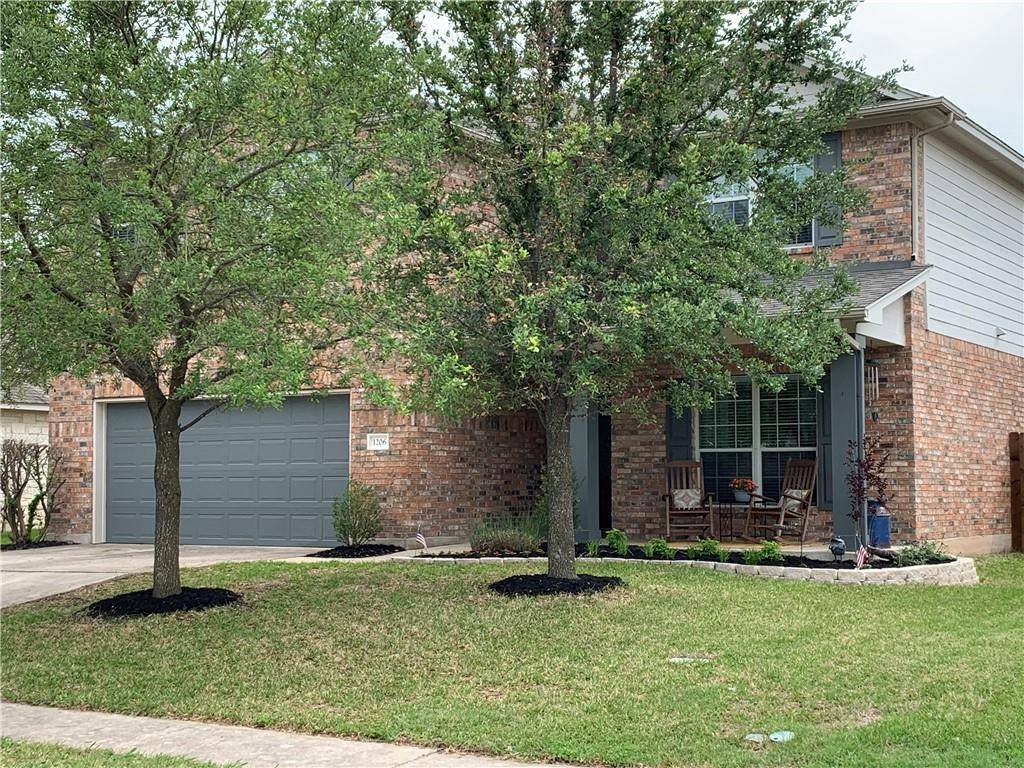
1206 Willowbrook DR Cedar Park, TX 78613
Want to know what your home might be worth? Contact us for a FREE valuation!

Our team is ready to help you sell your home for the highest possible price ASAP
Key Details
Property Type Single Family Home
Sub Type Single Family Residence
Listing Status Sold
Purchase Type For Sale
Square Footage 3,119 sqft
Subdivision Forest Oaks Sec 12
MLS Listing ID 3072720
Style 1st Floor Entry,Multi-level Floor Plan
Bedrooms 4
Full Baths 2
Half Baths 1
HOA Fees $32/mo
Year Built 2004
Annual Tax Amount $9,493
Tax Year 2020
Lot Size 7,535 Sqft
Property Sub-Type Single Family Residence
Property Description
Welcome Home! Don't miss this charming and spacious 4 bedroom, 2.5 bath home in the coveted Forest Oaks neighborhood. This home has all the features you are looking for with 3 separate living areas, 2 dining rooms, a bright, airy kitchen and covered porches overlooking your
landscaped yard. Master suite offers a separate garden tub/shower and large walk-in closet. Beautiful Bamboo wood floors greet you
on entry and take you up the stairs to the spacious 2nd level with plenty of room to relax. All of the ‘A' rated Leander Schools are close by - Cox Elementary, Henry Middle School, Vista Ridge High. You will also enjoy the neighborhood pools, the close proximity to bars/restaurants and beautiful Brushy Creek Lake Park trails and sports complex. This home will go fast, so come on by today! Please use Covid precautions during showings and masks are required - only 1 group in home at a time... Open house extended from 11-2. Stop by and check this beautiful home out!
Location
State TX
County Williamson
Area Cls
Interior
Heating Central, Fireplace(s), Natural Gas
Cooling Ceiling Fan(s), Central Air, Electric
Flooring Bamboo, Carpet, Tile
Fireplaces Number 1
Fireplaces Type Fire Pit, Gas, Living Room
Exterior
Exterior Feature Rain Gutters, Private Yard, Satellite Dish
Garage Spaces 2.0
Fence Back Yard, Fenced, Masonry, Privacy, Wood
Pool None
Community Features Cluster Mailbox, Common Grounds, Curbs, Playground, Pool, Sidewalks, Sport Court(s)/Facility, Street Lights, Trash Pickup - Door to Door, Underground Utilities
Utilities Available Cable Connected, Electricity Connected, High Speed Internet, Other, Natural Gas Connected, Phone Available, Sewer Connected, Underground Utilities, Water Connected
Waterfront Description None
View Neighborhood
Roof Type Composition
Building
Lot Description Back Yard, Few Trees, Front Yard, Landscaped, Native Plants, Public Maintained Road, Sprinklers In Front, Sprinkler - Partial, Trees-Medium (20 Ft - 40 Ft)
Foundation Slab
Sewer Public Sewer
Water Public
Structure Type Brick,HardiPlank Type,Stucco
New Construction No
Schools
Elementary Schools Charlotte Cox
Middle Schools Artie L Henry
High Schools Vista Ridge
School District Leander Isd
Others
Acceptable Financing Cash, Conventional
Listing Terms Cash, Conventional
Special Listing Condition Standard
Read Less
Bought with White Label Realty
NEARBY SCHOOLS & BUSINESSES
GET MORE INFORMATION