
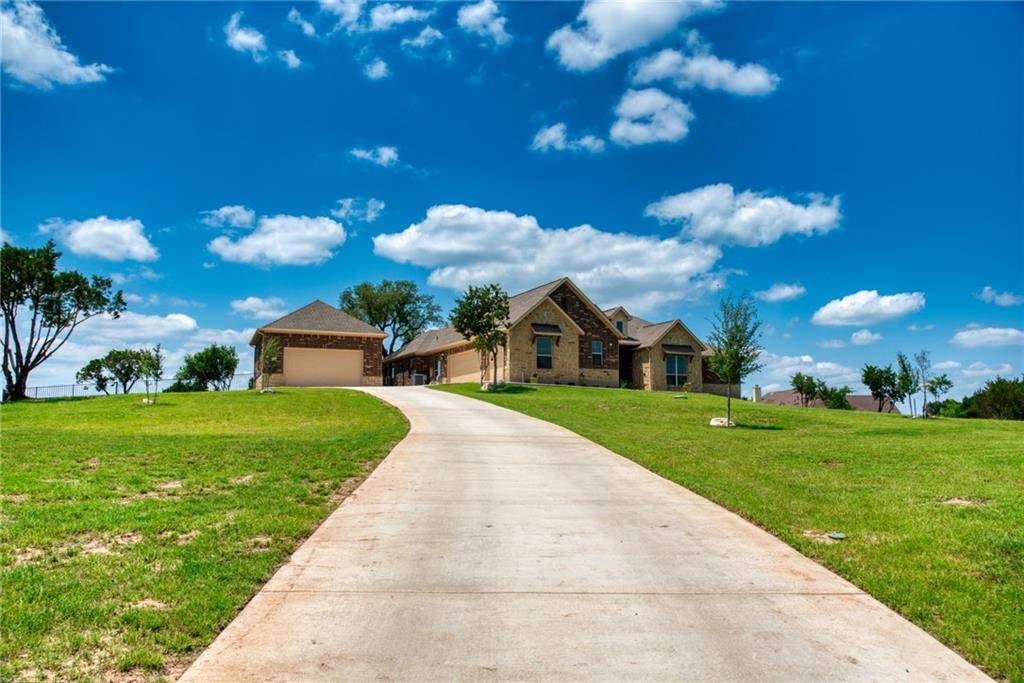
For more information regarding the value of a property, please contact us for a free consultation.
108 Sundance View PT Spicewood, TX 78669
Want to know what your home might be worth? Contact us for a FREE valuation!

Our team is ready to help you sell your home for the highest possible price ASAP
Key Details
Property Type Single Family Home
Sub Type Single Family Residence
Listing Status Sold
Purchase Type For Sale
Square Footage 3,081 sqft
Subdivision Spicewood Trails
MLS Listing ID 1143514
Style 1st Floor Entry,Low Rise (1-3 Stories),Single level Floor Plan,No Adjoining Neighbor
Bedrooms 4
Full Baths 3
HOA Fees $54/ann
Year Built 2019
Annual Tax Amount $9,425
Tax Year 2020
Lot Size 1.250 Acres
Property Sub-Type Single Family Residence
Property Description
Hill Country living at its best! Located in the Spicewood Trails subdivision with an oversized, fully-fenced 1.2 acre lot and tranquil panoramic Hill Country views this custom-built home is a showstopper! Residents of the community have access to natural walking trails, creeks, foot bridges, and an amenity center that the whole family will enjoy. Spicewood Trails is neighbor to Lake Travis, Scott & White Medical Center, and the Hill Country Galleria which offers exceptional shopping, restaurants, Whole Foods, and more. The thoughtfully designed floor plan flows beautifully into the living spaces and designed for today's lifestyle. A 244 sqft structure offers added versatility for use as a Home Office, Gym, playroom or storage. A 2 car attached garaged and additional 2 car detached garages provides room for all the family vehicles. 45 minutes to downtown Austin, 30 minutes to Horseshoe Bay Resort and Lake LBJ.
Location
State TX
County Burnet
Area Lw
Interior
Heating Central, Electric, Hot Water, Propane, Zoned
Cooling Ceiling Fan(s), Central Air
Flooring No Carpet, Tile
Fireplaces Type None
Exterior
Exterior Feature No Exterior Steps, Private Yard
Garage Spaces 5.0
Fence Back Yard, Fenced, Full, Wrought Iron
Pool None
Community Features Cluster Mailbox, Common Grounds, Electronic Payments, Playground, Underground Utilities
Utilities Available Cable Not Available, Propane, Sewer Connected, Underground Utilities, Water Connected
Waterfront Description None
View Hill Country, Panoramic, Trees/Woods
Roof Type Composition
Building
Lot Description Back Yard, Cul-De-Sac, Few Trees, Front Yard, Gentle Sloping, Irregular Lot, Private, Sloped Down, Sloped Up, Steep Slope, Views
Foundation Slab
Sewer Aerobic Septic, Private Sewer
Water Public
Structure Type Brick,Brick Veneer,Frame,ICAT Recessed Lighting,Masonry – All Sides
New Construction No
Schools
Elementary Schools Spicewood (Marble Falls Isd)
Middle Schools Marble Falls
High Schools Marble Falls
School District Marble Falls Isd
Others
Acceptable Financing Cash, Conventional
Listing Terms Cash, Conventional
Special Listing Condition Standard
Read Less
Bought with Compass RE Texas, LLC
NEARBY SCHOOLS & BUSINESSES
GET MORE INFORMATION