
For more information regarding the value of a property, please contact us for a free consultation.
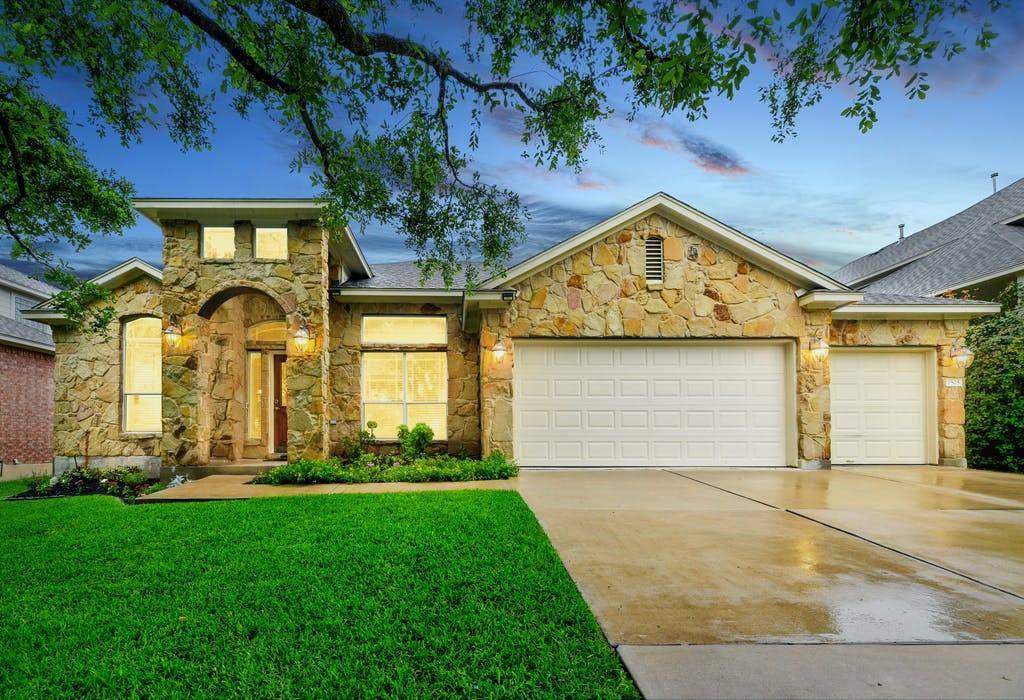
1505 Silver Oak TRL Cedar Park, TX 78613
Want to know what your home might be worth? Contact us for a FREE valuation!

Our team is ready to help you sell your home for the highest possible price ASAP
Key Details
Property Type Single Family Home
Sub Type Single Family Residence
Listing Status Sold
Purchase Type For Sale
Square Footage 2,936 sqft
Subdivision Silver Oak Sec 1
MLS Listing ID 5863878
Bedrooms 4
Full Baths 3
HOA Fees $32/mo
Year Built 2004
Tax Year 2021
Lot Size 8,450 Sqft
Property Sub-Type Single Family Residence
Property Description
Oh my Heart of Cedar Park! This home is absolutely immaculate with so much room that you will be able to find a space to yourself. As you walk up to this DR Horton home you will see the oversized, three car garage with mostly all exterior stone. Once you walk into the front door you are greeted by a huge living room, dining room and office with high ceilings and crown molding. Don't miss the plantation shutters that give this all wood and tile home the standing ovation it deserves. Next, you'll see a kitchen, with double ovens, made for the chef of the household and one made for entertaining as it flows right into the oversized family room. Enjoy the cool Texas nights next to your, easy start, gas fire place. The primary bedroom is so bright and cheery with all the natural lighting. Primary bathroom has one of the largest walk-in closets you may have ever seen. This home has enough space for everyone including a half story that has it's own full bath, perfect for guest or private movie viewing area. A home like this doesn't come up often, so do not hesitate to see it today!
Location
State TX
County Williamson
Area Cls
Interior
Heating Central
Cooling Central Air
Flooring Tile, Wood
Fireplaces Number 1
Fireplaces Type Family Room, Gas, Gas Log, Gas Starter, Glass Doors
Exterior
Exterior Feature Garden, Lighting, No Exterior Steps, Private Yard
Garage Spaces 3.0
Fence Back Yard, Gate, Wood
Pool None
Community Features Clubhouse, Park, Picnic Area, Playground, Pool
Utilities Available Cable Available, Electricity Available, Natural Gas Available, Phone Available, Sewer Available, Underground Utilities, Water Available
Waterfront Description None
View Neighborhood
Roof Type Asphalt
Building
Lot Description Back Yard, Garden, Sprinkler - Automatic, Trees-Medium (20 Ft - 40 Ft), Trees-Moderate
Foundation Slab
Sewer Public Sewer
Water Public
Structure Type HardiPlank Type,Stone
New Construction No
Schools
Elementary Schools Ronald Reagan
Middle Schools Artie L Henry
High Schools Vista Ridge
School District Leander Isd
Others
Acceptable Financing Cash, Conventional, FHA
Listing Terms Cash, Conventional, FHA
Special Listing Condition Standard
Read Less
Bought with Keller Williams Realty C. P.
NEARBY SCHOOLS & BUSINESSES
GET MORE INFORMATION