
For more information regarding the value of a property, please contact us for a free consultation.
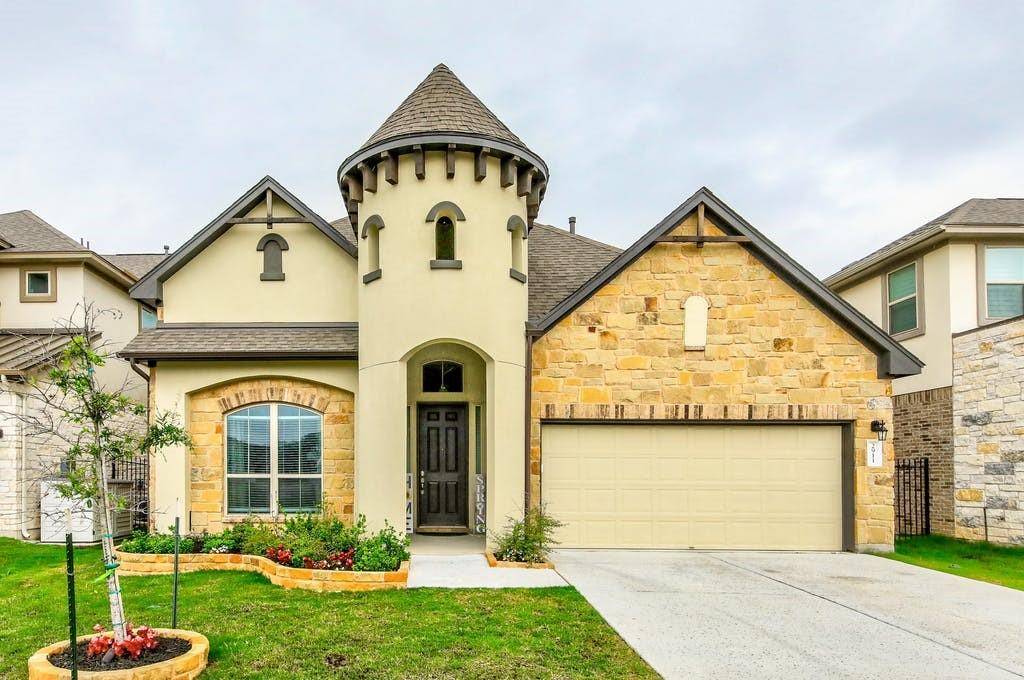
2911 Zelma DR Cedar Park, TX 78613
Want to know what your home might be worth? Contact us for a FREE valuation!

Our team is ready to help you sell your home for the highest possible price ASAP
Key Details
Property Type Single Family Home
Sub Type Single Family Residence
Listing Status Sold
Purchase Type For Sale
Square Footage 3,923 sqft
Subdivision Three Points
MLS Listing ID 7680005
Bedrooms 5
Full Baths 4
HOA Fees $130/mo
Year Built 2019
Tax Year 2020
Lot Size 6,564 Sqft
Property Sub-Type Single Family Residence
Property Description
GO STATUS ON Friday 4-8 pm, Sat 10 am-8 pm, Sun 10 am-4 pm. Best and final offers to be received by Monday 4 pm.
COME HOME TO THE IDEAL LOCATION! Live in a secure, gated community in the heart of town. Have peace of mind as kids play at the community park or spend a family Sunday at the sparkling new pool. Walk to Brush Creek Park, jog along miles of trails, or kayak and fish on the lake.
2 years NEW SPACIOUS AND SERENE 5-bedroom, 4-bath home in one of the most sought out areas in Cedar Park! This 3923 square feet home features many sophisticated upgrades, including energy efficiency and high-speed internet wiring and 10 ft ceilings with 8 ft doors. This is a SPACIOUS home with separate home office, media room and game room.
An OPEN FLOOR PLAN with flowing wood floors throughout, gives you the sense of even more space. The heart of the home, the Kitchen, boasts stainless-steel appliances, Granite countertops, Glass subway tile, and TONS of storage with 46-inch kitchen cabinets, and a large walk-in pantry. The large Family room has wall to wall windows and lots of room for guests. The Laundry room has built-in storage for linens and includes a 2-years new washer and dryer. The family entrance has built-in space for all the kids' stuff. There is an additional full bath and bedroom on main floor that could be used as a nursery or guest room.
select furniture may convey for a reasonable price
Finally, when you retreat to the Master Suite, you enjoy airy windows and tray ceilings. The Master suite is complete with a large master bath that you must see. There are 2 large vanities, a beautiful freestanding soaking tub, and a modern frameless shower, as well as a large walk-in closet. Upstairs you can have some fun in the game room or spend movie nights in the media room for a cinematic experience!
Whether you are a homebody or an outdoors person, you will regret missing this gem. This one will go fast.
Location
State TX
County Williamson
Area Cls
Interior
Heating Central
Cooling Central Air
Flooring Carpet, Tile, Wood
Fireplaces Type None
Exterior
Exterior Feature None
Garage Spaces 2.0
Fence Fenced, Wood, Wrought Iron
Pool None
Community Features Common Grounds
Utilities Available Electricity Available, Natural Gas Available
Waterfront Description None
View None
Roof Type Composition
Building
Lot Description Sprinkler - Automatic, Trees-Small (Under 20 Ft)
Foundation Slab
Sewer Public Sewer
Water Public
Structure Type Masonry – All Sides
New Construction No
Schools
Elementary Schools Ronald Reagan
Middle Schools Artie L Henry
High Schools Vista Ridge
School District Leander Isd
Others
Acceptable Financing Cash, Conventional, FHA
Listing Terms Cash, Conventional, FHA
Special Listing Condition Standard
Read Less
Bought with Better Real Estate, LLC
NEARBY SCHOOLS & BUSINESSES
GET MORE INFORMATION