
For more information regarding the value of a property, please contact us for a free consultation.
1706 Buttercup Creek BLVD Cedar Park, TX 78613
Want to know what your home might be worth? Contact us for a FREE valuation!

Our team is ready to help you sell your home for the highest possible price ASAP
Key Details
Property Type Single Family Home
Sub Type Single Family Residence
Listing Status Sold
Purchase Type For Sale
Square Footage 2,593 sqft
Subdivision Buttercup Creek Ph 05 Sec 02
MLS Listing ID 9608910
Bedrooms 3
Full Baths 2
HOA Fees $30/ann
Year Built 2002
Tax Year 2021
Lot Size 9,452 Sqft
Property Sub-Type Single Family Residence
Property Description
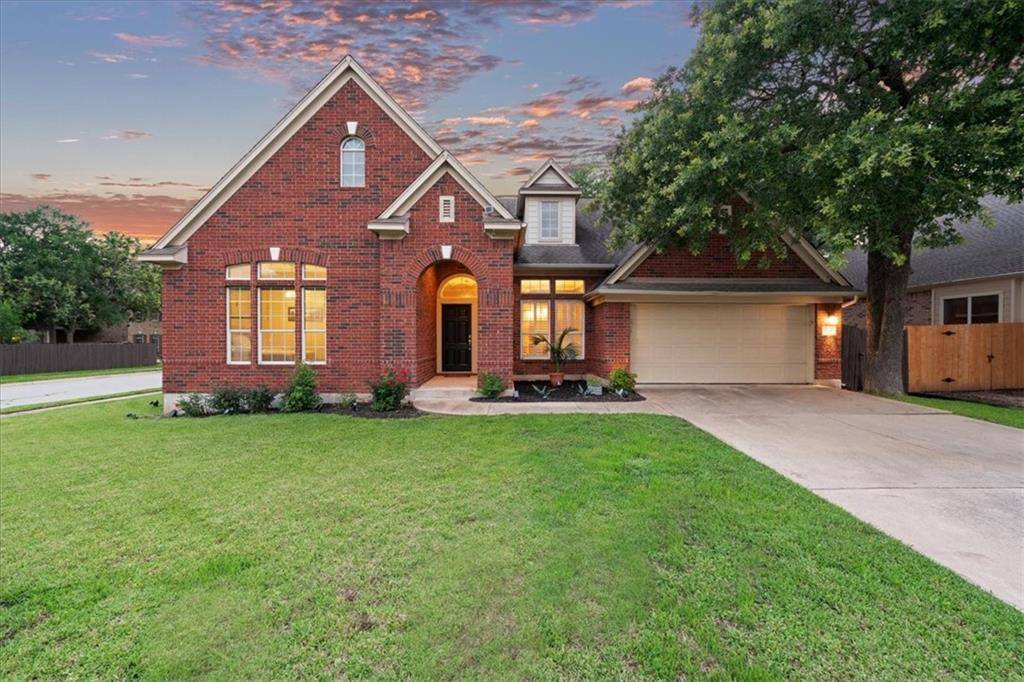
Gorgeous curb appeal and luscious greenery adorn the front of this spectacular house nestled in Buttercup Creek. This home is situated on a spacious corner lot. Beautiful masonry adorns this lovely three-bedroom, two bathrooms home with 2,593 spacious square foot living space. Stunning accents can found throughout this spectacular property. When you walk in, you see a dedicated dining area adorned with crown molding and columns.
The living room is bright and airy, with many windows, soaring ceilings, tile floors, and plantation shutters. It features a little sitting nook and shelving. Subtle details like this really make this space pop. You have a stunning fireplace and mantle. Perfect for curling up with a good book on a chilly Texas evening. The living space flows seamlessly into the kitchen and breakfast area. This space is ideal for entertaining your guests.
This stunning modern kitchen features tiles backsplash, island, breakfast bar, microwave, built-in oven, gas cooking cooktop, breakfast area, ample cabinet & counter space & pantry. In addition, your laundry room is expansive, with ample cabinet space.
Your master is serene and spacious, with tall ceilings and a wall of windows. You'll love recharging here!
Your ensuite features a luxurious soaking tub, extended double vanity, a walk-in shower, and a walk-in closet.
You have two additional spacious bedrooms and a spacious secondary bath. The highlight of this house is there is a flex space between your two secondary bedrooms. How will you use this space? An office, study, media room, or virtual learning. The possibilities are endless.
Relax and unwind outdoors on your extended deck. Immerse yourself in the shaded bliss of this stunning backyard. Your double-car garage has a durable epoxy floor.
This lovely home is situated in the highly coveted area of Leander ISD. Great location! Close proximity to Kay Redden Park, major roads, shopping, grocery stores, food, and so much more.
Location
State TX
County Williamson
Area Cls
Interior
Heating Central, Natural Gas
Cooling Central Air
Flooring Carpet, Laminate, Tile
Fireplaces Number 1
Fireplaces Type Family Room
Exterior
Exterior Feature None
Garage Spaces 3.0
Fence Fenced, Privacy, Wood
Pool None
Community Features Playground, Pool, Underground Utilities
Utilities Available Electricity Available, Natural Gas Available, Underground Utilities
Waterfront Description None
View None
Roof Type Composition
Building
Lot Description Corner Lot, Sprinkler - Automatic, Trees-Heavy, Trees-Large (Over 40 Ft)
Foundation Slab
Sewer Public Sewer
Water Public
Structure Type Brick Veneer,Masonry – All Sides
New Construction No
Schools
Elementary Schools Westside
Middle Schools Artie L Henry
High Schools Cedar Park
School District Leander Isd
Others
Acceptable Financing Cash, Conventional, FHA, VA Loan
Listing Terms Cash, Conventional, FHA, VA Loan
Special Listing Condition Standard
Read Less
Bought with Realty Austin
NEARBY SCHOOLS & BUSINESSES
GET MORE INFORMATION