
For more information regarding the value of a property, please contact us for a free consultation.
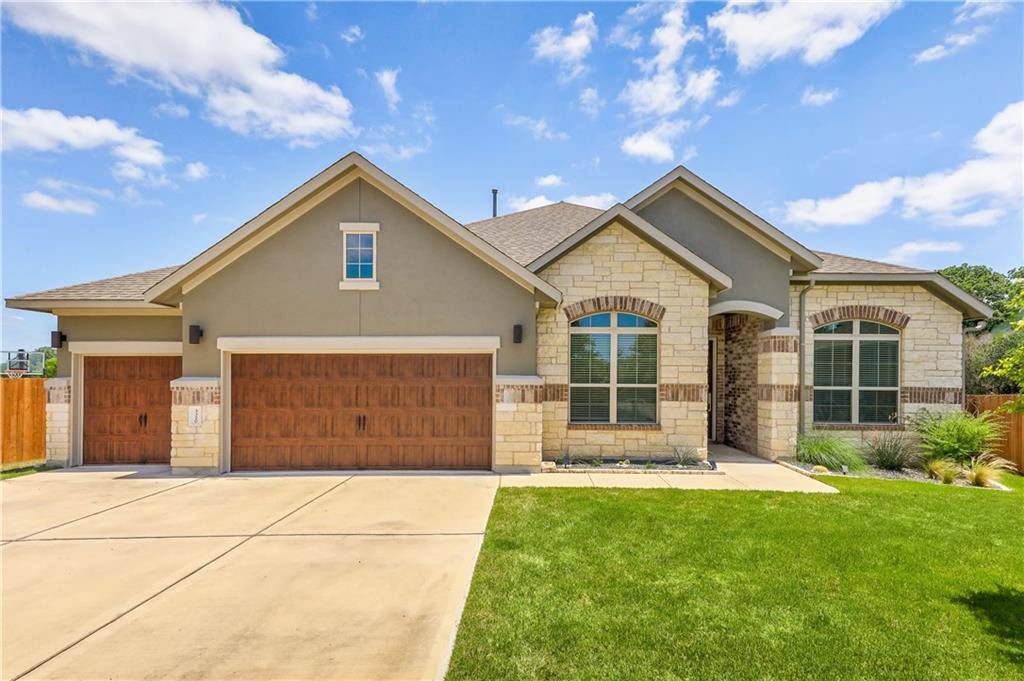
3320 Vaquero LN Cedar Park, TX 78641
Want to know what your home might be worth? Contact us for a FREE valuation!

Our team is ready to help you sell your home for the highest possible price ASAP
Key Details
Property Type Single Family Home
Sub Type Single Family Residence
Listing Status Sold
Purchase Type For Sale
Square Footage 2,972 sqft
Subdivision Caballo Ranch
MLS Listing ID 6455533
Style 1st Floor Entry
Bedrooms 4
Full Baths 3
Half Baths 1
HOA Fees $38/qua
Year Built 2015
Annual Tax Amount $10,456
Tax Year 2020
Lot Size 0.500 Acres
Property Sub-Type Single Family Residence
Property Description
Gorgeous single story home in a cul-de-sac nestled on the Bluff's of Brushy Creek. Welcome inside to a generously proportioned home featuring 2,972 square feet of living space with interior upgrades throughout. Sophisticated, modern and thoughtful this home was built for everyday living and entertaining. The flawless open concept floor plan flows seamlessly from each room to the next. Spacious living room with rich wood flooring, open formal dining, wood beams anchored by a gorgeous limestone fireplace, custom built ins and high ceilings to fill the space with tons of natural light. Adorned with trend white cabinetry, rich subway tile, herb windows, the gourmet kitchen features quartz countertops, stainless appliances including a built-in oven, microwave, gas range, designated wet bar/coffee bar area with beautiful custom wood floating shelves and oversized island /breakfast bar with plenty of space for family and guest to gather. Conveniently located off the living room, a oversized owner's suite provides the upmost privacy, spa like master bath, to include his/hers vanity, soaking tub, separate shower and additional expansive walk in closet adjoined to the practical laundry room equipped with sink and additional storage. Private guest bedroom with full ensuite, perfect for guest. Secondary bedrooms sharing a well appointment bath located just off the alluring foyer to include a mud room/drop zone and dedicated office upfront with built ins, perfect for working from home! Step out onto your own outdoor living/entertaining space with a screened in tiled patio complimented by tongue & groove ceilings, perfectly situated for enjoying the picturesque views. Expansive private fenced back yard where nature melts into a wildlife preserve. All of this coupled with exemplary schools, easy access to shopping, dining and close proximity to the Parmer Lane technology corridor. This home provides all the elements for relaxing, comfortable and easy-care living!
Location
State TX
County Williamson
Area Cln
Interior
Heating Central, Natural Gas
Cooling Attic Fan, Ceiling Fan(s), Central Air
Flooring Tile, Wood
Fireplaces Number 1
Fireplaces Type Family Room
Exterior
Exterior Feature Gutters Full, Private Yard
Garage Spaces 3.0
Fence Wood, Wrought Iron
Pool None
Community Features Clubhouse, Cluster Mailbox, Common Grounds, Curbs, Dog Park, Park, Picnic Area, Playground, Pool, Sidewalks, Street Lights, U-Verse, Underground Utilities
Utilities Available Electricity Available, High Speed Internet, Natural Gas Available, Underground Utilities, Water Available
Waterfront Description None
View Park/Greenbelt, Trees/Woods
Roof Type Composition,Shingle
Building
Lot Description Greenbelt, Cul-De-Sac, Curbs, Front Yard, Irregular Lot, Level, Sprinkler - Automatic, Sprinklers In Rear, Sprinklers In Front, Sprinkler - Rain Sensor, Sprinklers On Side, Trees-Small (Under 20 Ft)
Foundation Slab
Sewer Public Sewer
Water Public
Structure Type Brick Veneer,Stone Veneer
New Construction No
Schools
Elementary Schools Akin
Middle Schools Stiles
High Schools Vista Ridge
School District Leander Isd
Others
Acceptable Financing Cash, Conventional, VA Loan
Listing Terms Cash, Conventional, VA Loan
Special Listing Condition Standard
Read Less
Bought with Jerry Fullerton Realty, Inc.
NEARBY SCHOOLS & BUSINESSES
GET MORE INFORMATION