
For more information regarding the value of a property, please contact us for a free consultation.
409 Cedar Park DR Cedar Park, TX 78613
Want to know what your home might be worth? Contact us for a FREE valuation!

Our team is ready to help you sell your home for the highest possible price ASAP
Key Details
Property Type Single Family Home
Sub Type Single Family Residence
Listing Status Sold
Purchase Type For Sale
Square Footage 3,522 sqft
Subdivision Beverlee Estates
MLS Listing ID 3036401
Bedrooms 3
Full Baths 4
Half Baths 1
Year Built 2015
Tax Year 2021
Lot Size 1.120 Acres
Property Sub-Type Single Family Residence
Property Description
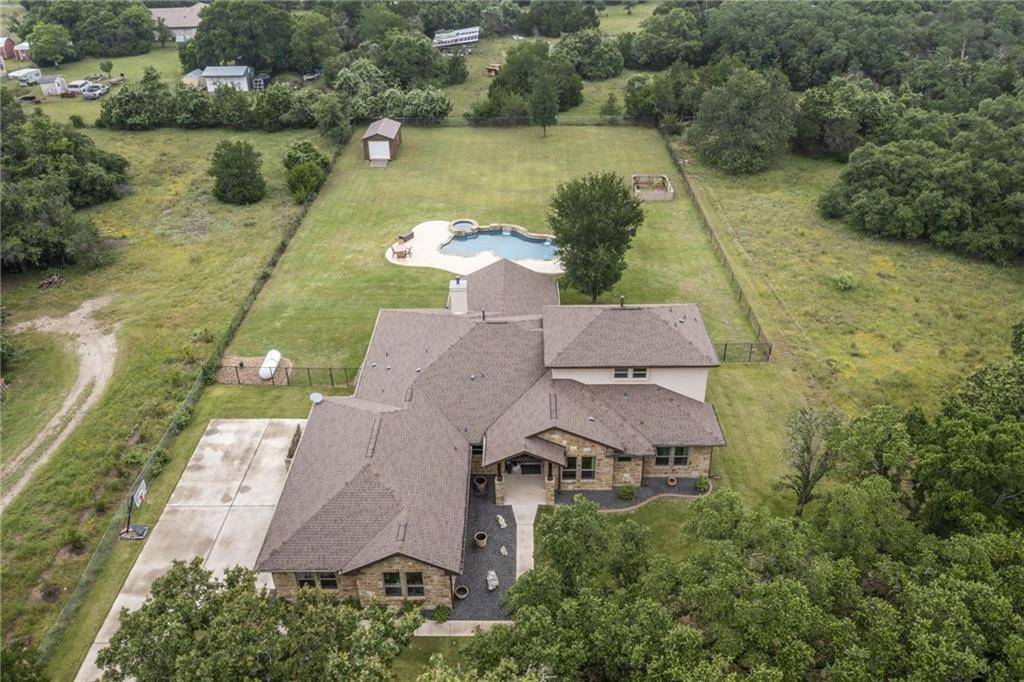
This home is located in the heart of Cedar Park and sits on over an acre of land. It's mainly a one-story with three bedrooms plus an office located on the main level. The owner's suite is separate from the other two bedrooms and has a french door that leads to the covered outdoor living area and swimming pool. The additional two bedrooms have full bathrooms. There's also a dedicated workspace, spacious laundry room, and a half bathroom. The second floor opens up to a large living space with a wet bar and full bathroom. Step outside to the backyard and enjoy a relaxing day in the pool and under the covered patio with an outdoor kitchen area. The interior is designed with abundant closet storage, and the three-car garage will take care of your vehicles and additional storage needs. Non-realty items include all appliances (except for the refrigerator in the laundry room), washer and dryer, basketball hoop, Gladiator storage rails on the walls in the garage and shed, the workbench in the garage, a TV and mount located at the back patio, pool cleaning equipment, water filtration system located in the garage, and the gas-powered lawn equipment that includes a zero-turn mower, trimmer, and blower.
Location
State TX
County Williamson
Area Cls
Interior
Heating Central
Cooling Central Air
Flooring Carpet, Tile
Fireplaces Number 1
Fireplaces Type Family Room
Exterior
Exterior Feature Gas Grill, Gutters Full, No Exterior Steps
Garage Spaces 3.0
Fence Chain Link
Pool Gunite, In Ground, Waterfall
Community Features None
Utilities Available Electricity Connected, Natural Gas Not Available, Propane, Sewer Connected, Water Connected
Waterfront Description None
View Hill Country, Trees/Woods
Roof Type Composition,Shingle
Building
Lot Description Back Yard, Garden, Landscaped, Level, Private, Sprinkler - Automatic, Sprinklers In Front
Foundation Slab
Sewer Public Sewer
Water Public
Structure Type Frame,Stone,Stucco
New Construction No
Schools
Elementary Schools Lois F Giddens
Middle Schools Running Brushy
High Schools Leander High
School District Leander Isd
Others
Acceptable Financing Cash, Conventional
Listing Terms Cash, Conventional
Special Listing Condition Standard
Read Less
Bought with Amazing Realty LLC
NEARBY SCHOOLS & BUSINESSES
GET MORE INFORMATION