
For more information regarding the value of a property, please contact us for a free consultation.
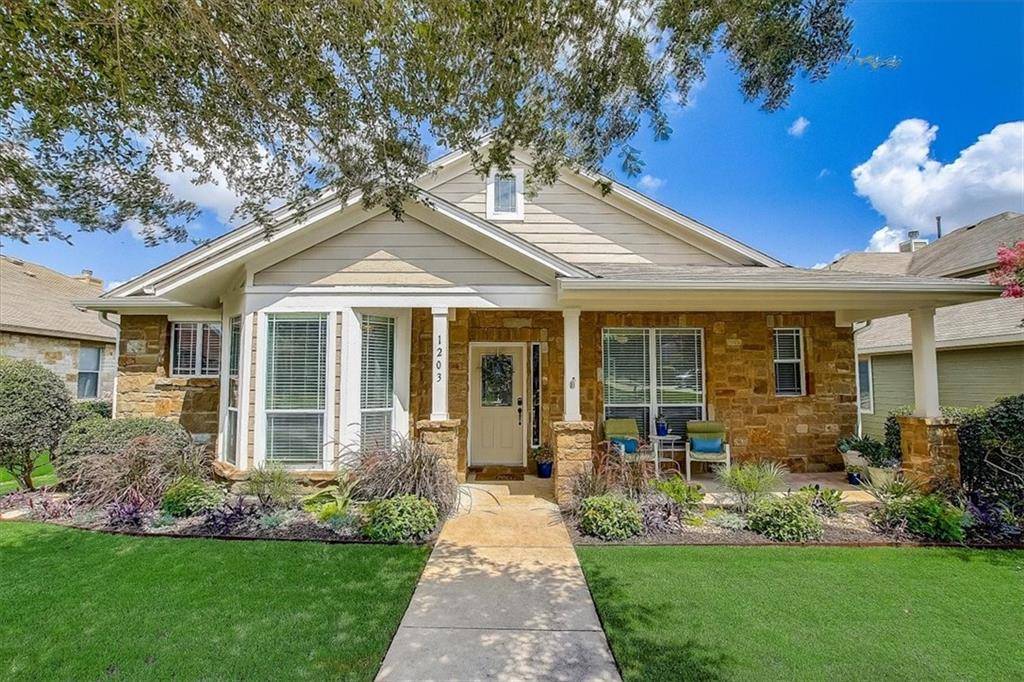
1203 Sanders Kyle, TX 78640
Want to know what your home might be worth? Contact us for a FREE valuation!

Our team is ready to help you sell your home for the highest possible price ASAP
Key Details
Property Type Single Family Home
Sub Type Single Family Residence
Listing Status Sold
Purchase Type For Sale
Square Footage 2,168 sqft
Subdivision Plum Creek
MLS Listing ID 4193260
Bedrooms 4
Full Baths 2
Half Baths 1
HOA Fees $52/ann
Year Built 2009
Tax Year 2020
Lot Size 7,187 Sqft
Property Sub-Type Single Family Residence
Property Description
Offer Deadline Monday 7/19 8AM. Gorgeous, move-in-ready craftsman in the coveted Plum Creek Community! Bright, open floor plan with tall ceilings, split bedroom design, and stunning curb appeal. The great room features hardwood floors, fireplace, and surround sound system that flows perfectly into the spacious kitchen and dining area with granite countertops, pantry, stainless steel appliances, and island with breakfast bar. Primary bedroom oasis and en suite bath with double vanity, jetted tub, walk-in closet, and oversized shower. Three additional bedrooms, full bath, and powder room. Off the kitchen, the courtyard is an entertainer's dream, overlooking the fenced-in backyard and patio area. Oversized, air-conditioned, 2 car garage with plenty of room for storage or workshop. Fresh exterior paint, upgraded insulated garage door, and opener and gutters all in 2020! Enjoy the many amenities that Plum Creek has to offer with lake privileges, 2 sparkling pools, planned social activities, hike/bike trails, and more! Don't miss this one!
Location
State TX
County Hays
Area Hh
Interior
Heating Central
Cooling Central Air, Ductless
Flooring Carpet, Tile, Wood
Fireplaces Number 1
Fireplaces Type Living Room
Exterior
Exterior Feature Uncovered Courtyard, Playground, Private Yard
Garage Spaces 2.0
Fence Back Yard, Fenced, Vinyl
Pool None
Community Features Clubhouse, Common Grounds, Curbs, Dog Park, Fishing, Golf, High Speed Internet, Lake, Park, Pet Amenities, Picnic Area, Planned Social Activities, Playground, Pool, Sidewalks, Street Lights, Underground Utilities
Utilities Available Electricity Connected, Sewer Connected, Water Connected
Waterfront Description None
View Neighborhood
Roof Type Composition
Building
Lot Description Alley, Back Yard, Curbs, Front Yard, Landscaped, Level, Near Golf Course, Private, Public Maintained Road, Sprinkler - Automatic
Foundation Slab
Sewer Public Sewer
Water Public
Structure Type HardiPlank Type,Masonry – Partial
New Construction No
Schools
Elementary Schools Laura B Negley
Middle Schools R C Barton
High Schools Jack C Hays
School District Hays Cisd
Others
Acceptable Financing Cash, Conventional
Listing Terms Cash, Conventional
Special Listing Condition Standard
Read Less
Bought with Realty Austin
NEARBY SCHOOLS & BUSINESSES
GET MORE INFORMATION