
For more information regarding the value of a property, please contact us for a free consultation.
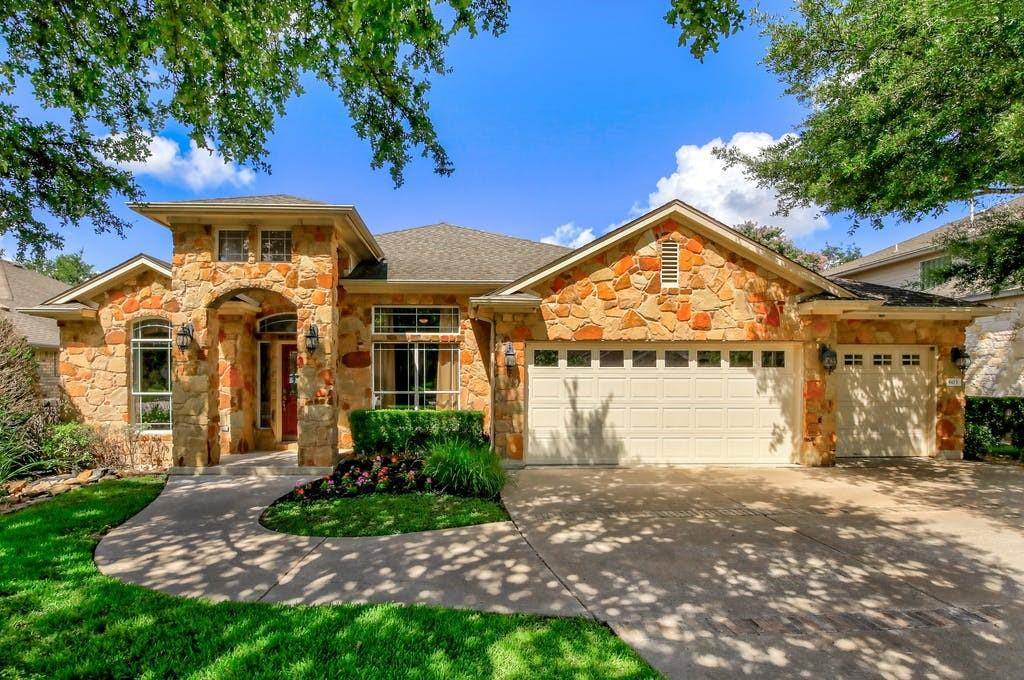
603 Mandarin Flyway Cedar Park, TX 78613
Want to know what your home might be worth? Contact us for a FREE valuation!

Our team is ready to help you sell your home for the highest possible price ASAP
Key Details
Property Type Single Family Home
Sub Type Single Family Residence
Listing Status Sold
Purchase Type For Sale
Square Footage 2,458 sqft
Subdivision Silver Oak Sec 1
MLS Listing ID 8413491
Bedrooms 3
Full Baths 2
HOA Fees $32/mo
Year Built 2003
Tax Year 2021
Lot Size 8,363 Sqft
Property Sub-Type Single Family Residence
Property Description
Come visit this former model home that sits on a greenbelt and has been lovingly cared for by original owner. As you enter the front door, you will find a large living/dining room with wood floors and art niches as well as a beautiful home office with French doors and a picture window providing a tranquil and peaceful home/work space. The kitchen is at the center of the home and is complete with upgraded cabinetry, high ceilings, a center island and plenty of natural light. The kitchen is open to the generous family room and together with the family room, provides the perfect gathering and entertaining space. Family room has a gas-burning fireplace with stone surround and fabulous windows that look out onto the greenbelt behind. Primary bedroom has double door entry, trayed ceiling, large windows, and a door to the exterior for direct access to the back patio and greenbelt. The deep hallway has room for a desk - ideal for study, computer work or reading space between the two secondary bedrooms. Most rooms wired for sound - seller is leaving the speaker connection system for the next owner! The third garage bay (NOT included in square footage) was previously the DR Horton sales office and is finished out complete with heating, cooling, wired for sound and with a separate entrance to the outside. Perfect for a media room, home gym, sewing/craft room or additional office. Prime location with easy access to restaurants and shopping and top-rated Leander schools.
Location
State TX
County Williamson
Area Cls
Interior
Heating Central
Cooling Central Air
Flooring Carpet, Tile, Wood
Fireplaces Number 1
Fireplaces Type Family Room, Gas Log
Exterior
Exterior Feature Gutters Full, Private Entrance, Private Yard
Garage Spaces 3.0
Fence Back Yard, Wood, Wrought Iron
Pool None
Community Features Clubhouse, Common Grounds, Playground, Pool, Sidewalks, Sport Court(s)/Facility, Street Lights
Utilities Available Cable Available, Electricity Connected, High Speed Internet, Natural Gas Connected, Sewer Connected, Water Connected
Waterfront Description None
View Park/Greenbelt
Roof Type Composition,Shingle
Building
Lot Description Curbs, Interior Lot, Landscaped, Sprinkler - Automatic, Trees-Moderate
Foundation Slab
Sewer Public Sewer
Water Public
Structure Type Masonry – All Sides,Stone
New Construction No
Schools
Elementary Schools Ronald Reagan
Middle Schools Artie L Henry
High Schools Vista Ridge
School District Leander Isd
Others
Acceptable Financing Cash, Conventional, VA Loan
Listing Terms Cash, Conventional, VA Loan
Special Listing Condition Standard
Read Less
Bought with Walzel Properties
NEARBY SCHOOLS & BUSINESSES
GET MORE INFORMATION