
For more information regarding the value of a property, please contact us for a free consultation.
305 Primrose DR Kyle, TX 78640
Want to know what your home might be worth? Contact us for a FREE valuation!

Our team is ready to help you sell your home for the highest possible price ASAP
Key Details
Property Type Single Family Home
Sub Type Single Family Residence
Listing Status Sold
Purchase Type For Sale
Square Footage 1,627 sqft
Subdivision Meadow Woods Sec 2
MLS Listing ID 9482483
Style 1st Floor Entry,Single level Floor Plan
Bedrooms 3
Full Baths 2
HOA Fees $25/ann
Year Built 1997
Tax Year 2020
Lot Size 0.507 Acres
Property Sub-Type Single Family Residence
Property Description
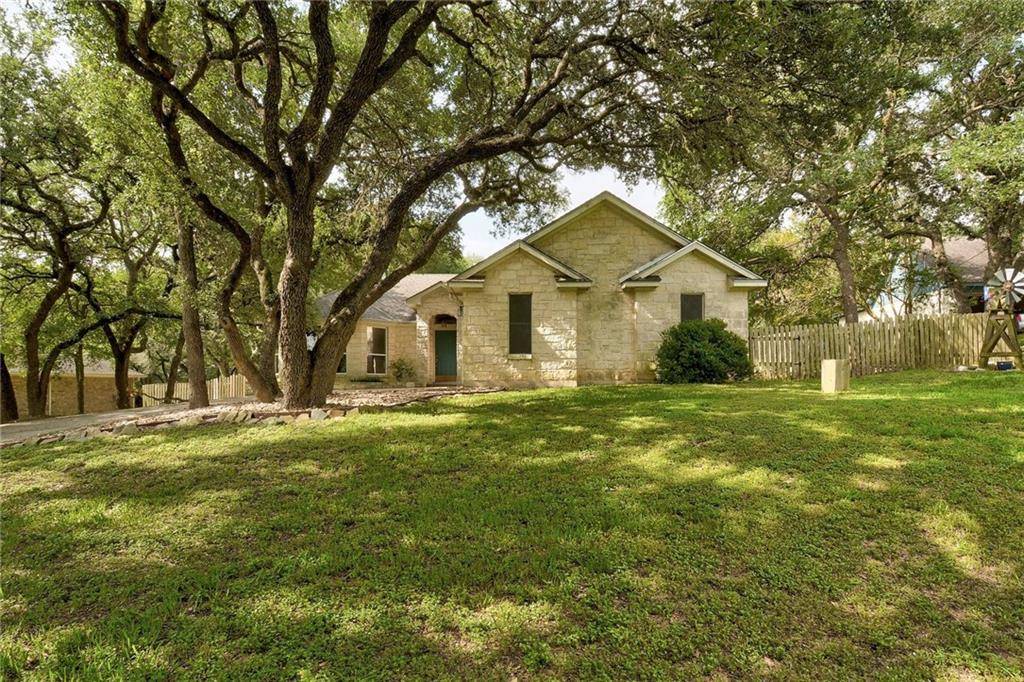
Beautifully built one story home, located in the community of Meadow Woods. This home is situated on a 1/2 acre lot which is set up from the street and shrouded in majestic live oak trees. The home offers an inviting front entrance w/high ceilings and an open floor concept. The roomy eat in kitchen is command central. It has a large set of bay windows which look onto the front yard as well as being open to the family room which host beautiful view of the backyard and a wood burning rock fireplace with a hearty wood mantle. The spacious en suite master bedroom has vaulted ceilings and large walk in closet with lots of room for storage. The other two bedrooms and full bathroom are down the hall and well separated from the master. The lovely back yard has a large patio and pergola, perfect for entertaining and get togethers. Great location and close schools, goods and services and major thoroughfares.
Location
State TX
County Hays
Area Hh
Interior
Heating Central, Electric, Fireplace(s), Hot Water
Cooling Ceiling Fan(s), Central Air, Electric
Flooring Carpet, Slate, Wood
Fireplaces Number 1
Fireplaces Type Family Room, Wood Burning
Exterior
Exterior Feature Rain Gutters, Lighting, See Remarks
Garage Spaces 2.0
Fence Full, Wood
Pool None
Community Features Common Grounds, Pool, Sport Court(s)/Facility, Tennis Court(s)
Utilities Available Water Connected
Waterfront Description None
View See Remarks
Roof Type Composition
Building
Lot Description Back Yard, Front Yard, Gentle Sloping, Native Plants, Trees-Large (Over 40 Ft), Trees-Medium (20 Ft - 40 Ft)
Foundation Slab
Sewer Septic Tank
Water Private
Structure Type HardiPlank Type,Stone Veneer
New Construction No
Schools
Elementary Schools Laura B Negley
Middle Schools R C Barton
High Schools Jack C Hays
School District Hays Cisd
Others
Acceptable Financing Cash, Conventional
Listing Terms Cash, Conventional
Special Listing Condition Standard
Read Less
Bought with Keller Williams Realty
NEARBY SCHOOLS & BUSINESSES
GET MORE INFORMATION