
For more information regarding the value of a property, please contact us for a free consultation.
254 MIDDLETON RD Spicewood, TX 78669
Want to know what your home might be worth? Contact us for a FREE valuation!

Our team is ready to help you sell your home for the highest possible price ASAP
Key Details
Property Type Single Family Home
Sub Type Single Family Residence
Listing Status Sold
Purchase Type For Sale
Square Footage 2,696 sqft
Subdivision Oaks At Spicewood
MLS Listing ID 8450269
Bedrooms 3
Full Baths 3
Year Built 2002
Tax Year 2021
Lot Size 5.970 Acres
Property Sub-Type Single Family Residence
Property Description
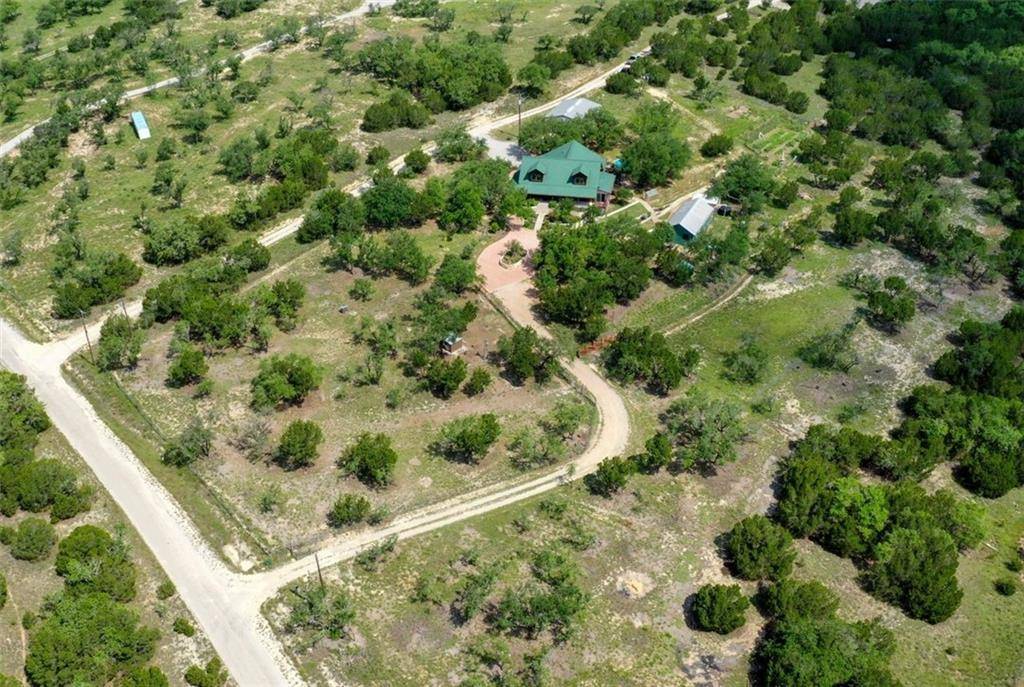
Want to get out of the city? This wonderful home is situated on just under 6 fenced acres in the heart of the Texas Hill Country. Just west of Austin, the property provides a very private setting. Main home has 4 bedrooms and 3 full baths. Updated kitchen with lots of cabinets and a gas cooktop and granite counters. Open floor plan. High ceilings and raised-seam metal roof. Outbuildings include a large, insulated metal building with air conditioned workshop inside. Another building serves as another workshop of whatever you like. 10,000 gallon rain water collection and a shared well. Covered , wrap-around porch helps with heating / cooling efficiency. Stained & scored concrete flooring on main level and wood flooring upstairs. Family room with high ceilings and recessed lighting. Bring your animals, livestock or domestic. 4 different paddocks for rotating stock. A must See!
Location
State TX
County Blanco
Area Bl
Interior
Heating Central, Electric
Cooling Ceiling Fan(s), Central Air, Electric
Flooring Concrete, Wood
Exterior
Exterior Feature Uncovered Courtyard, Garden, Gutters Full, Kennel, Lighting, Private Entrance, Private Yard
Garage Spaces 2.0
Fence Perimeter, Wire
Pool Above Ground
Community Features None
Utilities Available Cable Connected, Electricity Connected, Phone Connected, Propane, Sewer Connected, Water Connected
Waterfront Description None
View Hill Country, Trees/Woods
Roof Type Metal
Building
Lot Description Cleared, Garden, Gentle Sloping, Interior Lot, Landscaped, Private, Sprinkler-Manual, Sprinkler - Partial, Many Trees, Views
Foundation Slab
Sewer Private Sewer, Septic Tank
Water Shared Well, See Remarks
Structure Type Log
New Construction No
Schools
Elementary Schools Lyndon B Johnson
Middle Schools Lyndon B Johnson
High Schools Lyndon B Johnson (Johnson City Isd)
School District Johnson City Isd
Others
Acceptable Financing Cash, Conventional, FHA, VA Loan
Listing Terms Cash, Conventional, FHA, VA Loan
Special Listing Condition Standard
Read Less
Bought with Keller Williams - Lake Travis
NEARBY SCHOOLS & BUSINESSES
GET MORE INFORMATION