
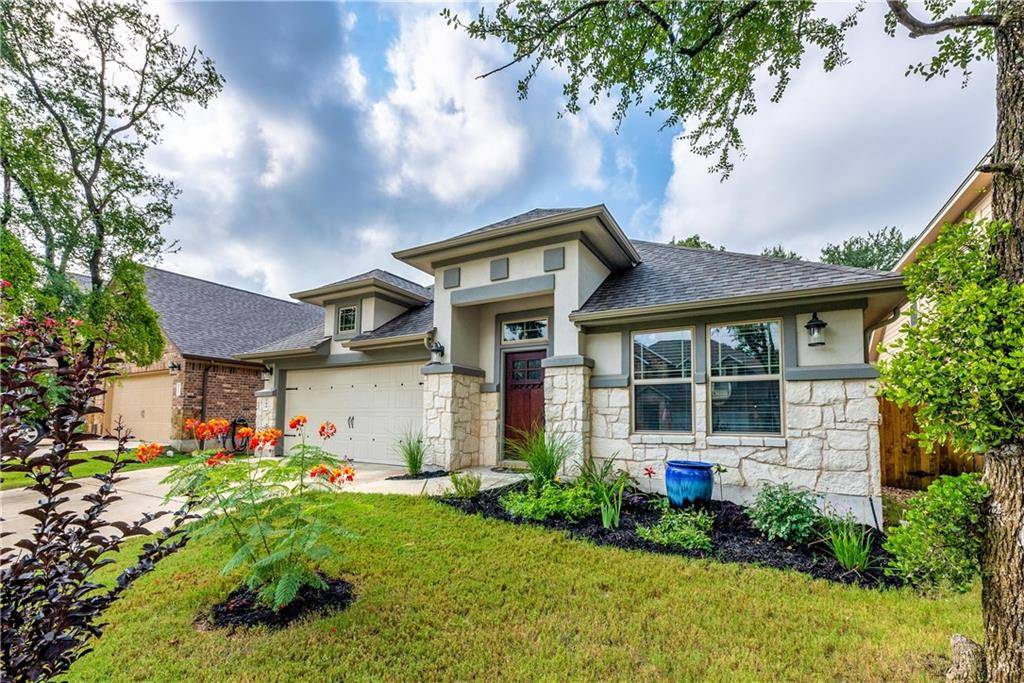
For more information regarding the value of a property, please contact us for a free consultation.
189 Blushing DR Buda, TX 78610
Want to know what your home might be worth? Contact us for a FREE valuation!

Our team is ready to help you sell your home for the highest possible price ASAP
Key Details
Property Type Single Family Home
Sub Type Single Family Residence
Listing Status Sold
Purchase Type For Sale
Square Footage 2,326 sqft
Subdivision White Oak Preserve Sec Two
MLS Listing ID 7191085
Style 1st Floor Entry
Bedrooms 3
Full Baths 2
HOA Fees $50/mo
Year Built 2018
Tax Year 2020
Lot Size 6,011 Sqft
Property Sub-Type Single Family Residence
Property Description
Welcome home to this beautiful & spacious 3 bedroom/2 bath + study with an additional game room/den area! Featuring beautiful decorator finishes, a functional open floor plan, and a unique yard on a premium lot, this home is perfectly situated between multiple parks including the neighborhood amenity center. At the entry, you will find a generous-sized study off the inviting foyer that leads into the main living areas of the home. The large, open living space features an abundance of windows that let the natural light pour in and a beautiful fireplace for those cold winter nights. Open to the kitchen + dining area, the main living space is ideal for daily living and what an amazing entertaining ambiance! The thoughtfully designed gourmet kitchen offers a 5 burner gas range, stainless steel appliances and so many cabinets amid the plentiful granite countertops. The island provides extra prep & serving space in this dream kitchen. The relaxing primary bedroom features a bay window & a large walk in closet along with a private, spa-like bath. In the primary bath you will find a garden tub, separate oversized shower with a frameless glass enclosure & dual vanities. The secondary, spacious bedrooms are located down a separate hallway along with the game room/den and a second full bath. The covered patio in the backyard is perfect for relaxing evenings amid the oak trees, spacious enough for your outdoor furniture set and more! Beautiful engineered-wood flooring, a separate laundry room, ample storage with multiple pantry areas, ceiling fans throughout, mature landscaping, this home has it all - just 15 miles from downtown Austin!
Location
State TX
County Hays
Area Hh
Interior
Heating Central
Cooling Central Air
Flooring Carpet, Wood
Fireplaces Number 1
Fireplaces Type Family Room
Exterior
Exterior Feature Private Yard
Garage Spaces 2.0
Fence Wood
Pool None
Community Features Park, Pool
Utilities Available Electricity Available
Waterfront Description None
View Trees/Woods
Roof Type Shingle
Building
Lot Description Back Yard, Trees-Medium (20 Ft - 40 Ft)
Foundation Slab
Sewer Public Sewer
Water Public
Structure Type Brick,Stone,Stucco
New Construction No
Schools
Elementary Schools Elm Grove
Middle Schools Eric Dahlstrom
High Schools Jack C Hays
School District Hays Cisd
Others
Acceptable Financing Cash, Conventional, FHA, VA Loan
Listing Terms Cash, Conventional, FHA, VA Loan
Special Listing Condition Standard
Read Less
Bought with Canvas Properties
NEARBY SCHOOLS & BUSINESSES
GET MORE INFORMATION