
For more information regarding the value of a property, please contact us for a free consultation.
804 Darkwoods CT Cedar Park, TX 78613
Want to know what your home might be worth? Contact us for a FREE valuation!

Our team is ready to help you sell your home for the highest possible price ASAP
Key Details
Property Type Single Family Home
Sub Type Single Family Residence
Listing Status Sold
Purchase Type For Sale
Square Footage 3,683 sqft
Subdivision Forest Oaks Sec 7
MLS Listing ID 3456654
Bedrooms 5
Full Baths 3
Half Baths 1
HOA Fees $32/mo
Year Built 2003
Tax Year 2021
Lot Size 0.253 Acres
Property Sub-Type Single Family Residence
Property Description
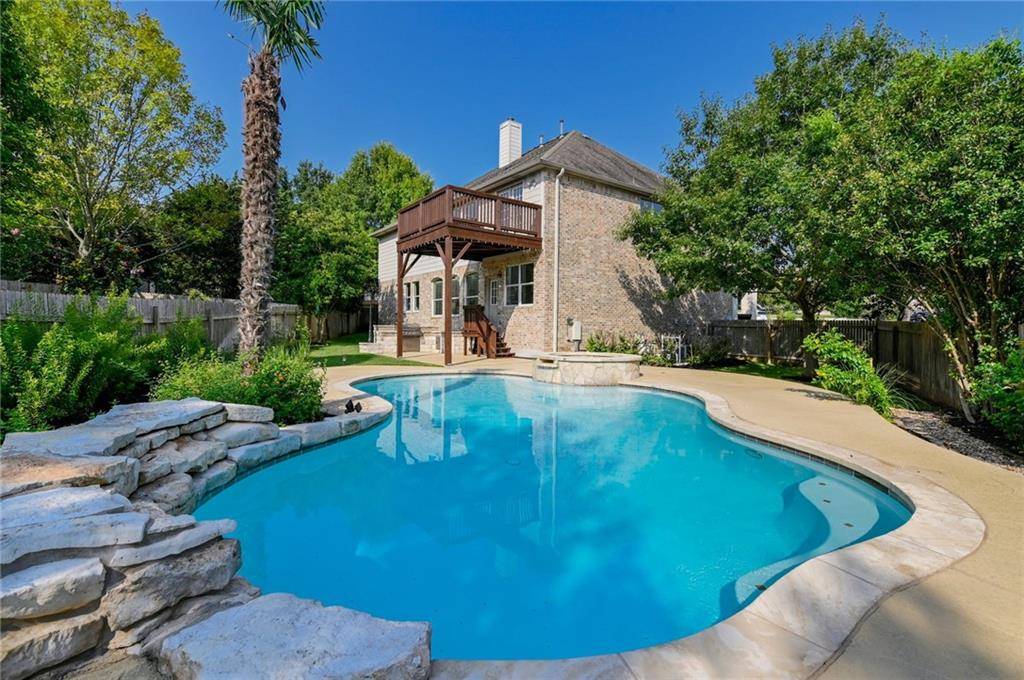
Welcome to Forest Oaks living. This home sits near Brushy Creek Rd between 183A and Parmer Lane for easy access to shopping, schools, and everything Austin. Come early to claim this rare find in the desirable Forest Oaks Subdivision. Entered through a large welcoming foyer, this is a well-cared-for five bedroom, 3.5 bath home; plus a study and dedicated dining room. Upstairs are the loft and media room for all your movie nights. This home will hold everyone comfortably. Convenient to toll roads, plentiful shopping including Costco, and the coveted Leander ISD (Cox Elementary is walking distance from this fabulous cul-de-sac), here you will find a spacious and airy atmosphere created by high ceilings and lots of windows. The gourmet kitchen has a gas cooktop with a separate wall oven, granite countertops, and a large breakfast area overlooking a spectacular back yard. An outdoor kitchen integrates nicely with the landscaped exterior and pool area with a hot tub, waterfall, and a welcoming niche with seating and fire pit. With many recent updates including interior paint and flooring, this home may be one of the best discoveries on the market today.
Location
State TX
County Williamson
Area Cls
Interior
Heating Central, Natural Gas, Zoned
Cooling Ceiling Fan(s), Central Air, Zoned
Flooring Carpet, Tile, Vinyl
Fireplaces Number 1
Fireplaces Type Family Room, Gas Log
Exterior
Exterior Feature Balcony, Barbecue, Exterior Steps, Gas Grill, Gutters Full, Lighting, Outdoor Grill
Garage Spaces 2.0
Fence Back Yard, Gate, Privacy, Wood
Pool In Ground, Outdoor Pool, Pool/Spa Combo
Community Features None
Utilities Available Electricity Connected, Natural Gas Connected, Sewer Connected, Water Connected
Waterfront Description None
View None
Roof Type Composition
Building
Lot Description Cul-De-Sac, Landscaped, Sprinkler - Automatic, Trees-Large (Over 40 Ft), Trees-Medium (20 Ft - 40 Ft)
Foundation Slab
Sewer Public Sewer
Water Public
Structure Type Brick,HardiPlank Type,Masonry – All Sides
New Construction No
Schools
Elementary Schools Charlotte Cox
Middle Schools Artie L Henry
High Schools Vista Ridge
School District Leander Isd
Others
Acceptable Financing Cash, Conventional
Listing Terms Cash, Conventional
Special Listing Condition Standard
Read Less
Bought with Austin Home Girls Realty
NEARBY SCHOOLS & BUSINESSES
GET MORE INFORMATION