
For more information regarding the value of a property, please contact us for a free consultation.
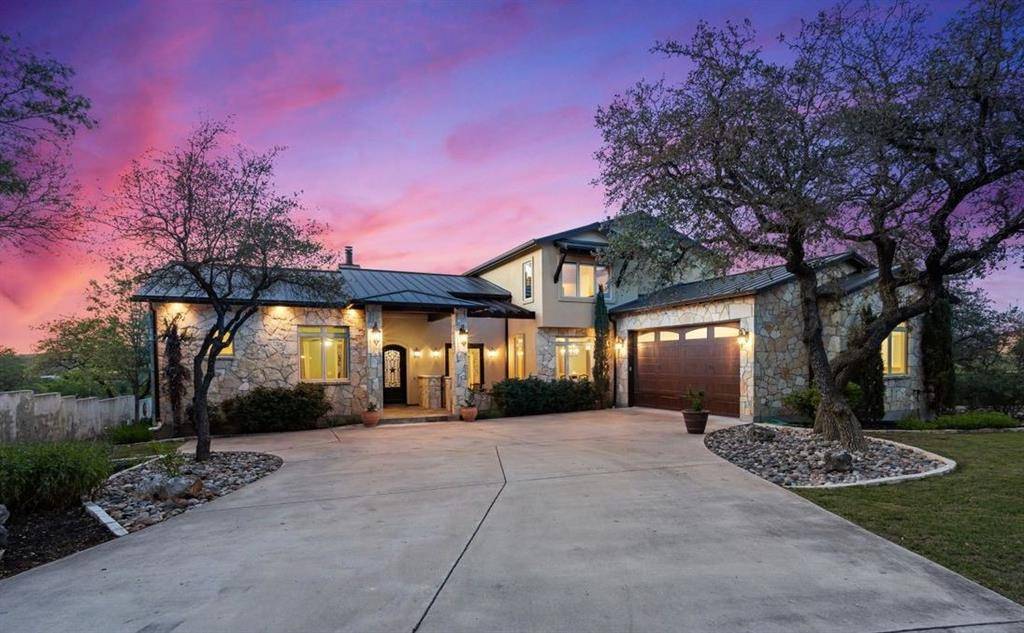
3512 Pace Bend RD S Spicewood, TX 78669
Want to know what your home might be worth? Contact us for a FREE valuation!

Our team is ready to help you sell your home for the highest possible price ASAP
Key Details
Property Type Single Family Home
Sub Type Single Family Residence
Listing Status Sold
Purchase Type For Sale
Square Footage 4,251 sqft
Subdivision Paleface Park Ph 01 Sec A
MLS Listing ID 4116666
Style 1st Floor Entry,Entry Steps
Bedrooms 4
Full Baths 3
Half Baths 1
Year Built 2012
Annual Tax Amount $12,220
Tax Year 2020
Lot Size 1.950 Acres
Property Sub-Type Single Family Residence
Property Description
Meticulously cared for and built for entertaining, this lovely waterfront home is nestled on almost 2 acres and surrounded by large mature trees. The gated entrance with a long paved drive welcomes you to this lovely custom built home. Inside, you'll find designer touches throughout. The two story Great Room is complete with walls of windows, wood floors and a stone fireplace. There's a true chef's kitchen complete with custom designed cabinetry, granite counters, huge butler's pantry, high end appliances and more! The Master Suite is private and features its own door to the patio. There's a huge spa tub, large walk in shower and an amazing custom closet. Dual offices, a large gameroom and safe room too! Built-ins galore in dining room, game room, and master closets. The outdoor kitchen/bar and covered patio area complete with sound and misters. All built for entertaining and overlook the sparkling pool and large fire pit. Relax in the large backyard, enjoy the many hummingbirds and take in the beautiful Hill Country and water views! Whole house fan and vacuum included. Oversize attached garage and additional 50x30 insulated, heated and cooled RV/boat garage and workshop. Water access complete with a boat dock. Smooth water great for skiing or wake boarding! Lake Travis Schools! A true Hill Country paradise!
Location
State TX
County Travis
Area Ls
Interior
Heating Central, Fireplace(s), Propane
Cooling Central Air
Flooring Carpet, Tile, Wood
Fireplaces Number 1
Fireplaces Type Living Room
Exterior
Exterior Feature Balcony, Boat Slip, Dock, Gutters Full, Outdoor Grill
Garage Spaces 2.0
Fence Stone, Wrought Iron
Pool In Ground
Community Features None
Utilities Available Electricity Connected, Propane
Waterfront Description River Front,Waterfront
View Hill Country, River
Roof Type Metal
Building
Lot Description Landscaped, Trees-Large (Over 40 Ft), Views
Foundation Slab
Sewer Septic Tank
Water Well
Structure Type Stone,Stucco
New Construction No
Schools
Elementary Schools West Cypress Hills
Middle Schools Lake Travis
High Schools Lake Travis
School District Lake Travis Isd
Others
Acceptable Financing Cash, Conventional
Listing Terms Cash, Conventional
Special Listing Condition Standard
Read Less
Bought with Realty Austin
NEARBY SCHOOLS & BUSINESSES
GET MORE INFORMATION