
For more information regarding the value of a property, please contact us for a free consultation.
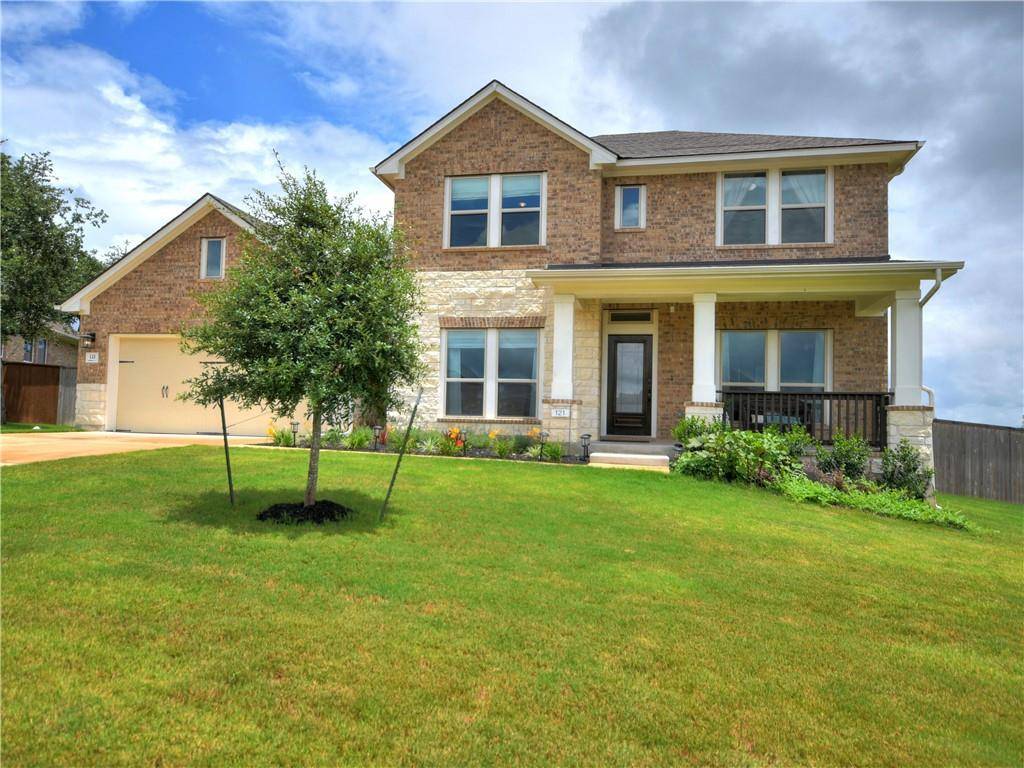
121 Helena CT Kyle, TX 78640
Want to know what your home might be worth? Contact us for a FREE valuation!

Our team is ready to help you sell your home for the highest possible price ASAP
Key Details
Property Type Single Family Home
Sub Type Single Family Residence
Listing Status Sold
Purchase Type For Sale
Square Footage 2,913 sqft
Subdivision Cypress Forest Ph Two
MLS Listing ID 1708962
Bedrooms 4
Full Baths 3
HOA Fees $60/qua
Year Built 2018
Tax Year 2020
Lot Size 0.286 Acres
Property Sub-Type Single Family Residence
Property Description
***Offer Deadline Sunday at 4:00 p.m. / Seller to Review on Monday*** Stunning David Weekley home with sleek modern finishes nestled on a quiet cul-de-sac street with easy access to San Marcos and Austin. The incredible home is presented on a large manicured lot with fantastic curb appeal and a welcoming covered front porch where you can sip your morning coffee and greet your neighbors. The gorgeous hardwood flooring, elegant crown molding, and plentiful natural light will impress you the moment you step through the front door. The formal entry flows effortlessly into the spacious living room that features a dramatic vaulted ceiling and a wall of windows overlooking the backyard. The living room is open to the gourmet kitchen and dining area so you can entertain family and friends with ease. The fabulous kitchen features a large center island with a breakfast bar, gleaming quartz countertops, a lovely tile backsplash, and quality stainless-steel appliances. The main floor owner's suite offers plush carpet flooring, a modern ceiling fan, several large windows, and a generously sized walk-in closet. The primary bathroom is luxurious with a double vanity, quartz countertops, undermount sinks, decorative mirrors, and a huge walk-in shower with mosaic tile flooring and a timeless marble tile surround. The second bedroom is also located on the main floor next to a full bathroom - perfect for guests! The upstairs game room is another great space where you can lounge with family and friends. The third and fourth bedrooms are spacious with walk-in closets and share a Jack and Jill bathroom with a double vanity. Relax underneath the covered back patio where you can enjoy the fresh air and a cold beverage. The backyard offers plenty of space to play, entertain, or lounge. Community amenities include a sparkling pool and miles of hiking/jogging trails. Just minutes away from I-35 and many great restaurants! Schedule a showing today!
Location
State TX
County Hays
Area Hh
Interior
Heating Central, Natural Gas
Cooling Ceiling Fan(s), Central Air, Electric
Flooring Carpet, Wood
Exterior
Exterior Feature Exterior Steps, Gutters Full, Private Yard
Garage Spaces 2.0
Fence Back Yard, Privacy, Wood
Pool None
Community Features Cluster Mailbox, Common Grounds, Curbs, Pool, Sidewalks, Street Lights
Utilities Available Cable Connected, Electricity Connected, High Speed Internet, Natural Gas Connected, Phone Connected, Sewer Connected, Water Connected
Waterfront Description None
View None
Roof Type Composition,Shingle
Building
Lot Description Back Yard, Cul-De-Sac, Front Yard, Landscaped, Level, Private, Sprinkler - Automatic, Sprinklers In Rear, Sprinkler - Drip Only/Bubblers, Sprinklers In Front, Sprinklers On Side
Foundation Slab
Sewer Public Sewer
Water Public
Structure Type Brick Veneer,HardiPlank Type,Masonry – All Sides,Stone Veneer
New Construction No
Schools
Elementary Schools Laura B Negley
Middle Schools R C Barton
High Schools Jack C Hays
School District Hays Cisd
Others
Acceptable Financing Cash, Conventional, FHA, VA Loan
Listing Terms Cash, Conventional, FHA, VA Loan
Special Listing Condition Standard
Read Less
Bought with Sky Realty
NEARBY SCHOOLS & BUSINESSES
GET MORE INFORMATION