
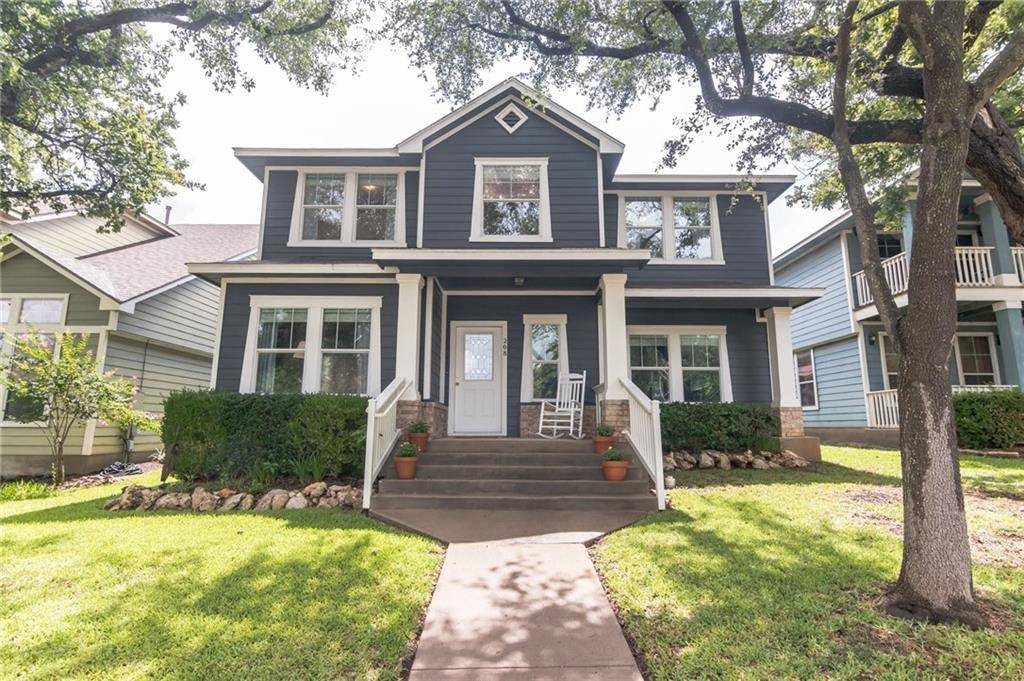
For more information regarding the value of a property, please contact us for a free consultation.
208 Crockett RD Cedar Park, TX 78613
Want to know what your home might be worth? Contact us for a FREE valuation!

Our team is ready to help you sell your home for the highest possible price ASAP
Key Details
Property Type Single Family Home
Sub Type Single Family Residence
Listing Status Sold
Purchase Type For Sale
Square Footage 2,046 sqft
Subdivision Forest Oaks Sec 2 Pud
MLS Listing ID 8930308
Bedrooms 4
Full Baths 2
Half Baths 1
HOA Fees $32/mo
Year Built 2002
Tax Year 2021
Lot Size 6,011 Sqft
Property Sub-Type Single Family Residence
Property Description
Welcome Home! This pristine beauty is in the highly sought-after Forest Oaks Subdivision where you'll enjoy tree-lined streets and white picket fences. Inside, find a well-designed floor plan, , recessed lighting, wood-like flooring throughout the first level.. The kitchen boasts gleaming white cabinetry, a breakfast bar & nook and overlooks the family room, complete with a cozy gas fireplace. Upstairs, escape to your spacious primary bedroom, ensuite or the bonus loft/office/flex space. 3 additional bedrooms, the formal dining, formal living room, covered patios & backyard washer pit, are perfect for guests! Enjoy the nature trails, amenity center, club house, park/playscape, sports courts & 2 pools, all within walking distance. Close to shopping and major thoroughfares - a short commute to the Apple campus! Recent Water Heater, Roof & New 16 SEER AC are a plus!
Location
State TX
County Williamson
Area Cls
Interior
Heating Central
Cooling Central Air
Flooring Carpet, Vinyl, See Remarks
Fireplaces Number 1
Fireplaces Type Gas Log, Living Room
Exterior
Exterior Feature Exterior Steps
Garage Spaces 2.0
Fence Vinyl, See Remarks
Pool None
Community Features BBQ Pit/Grill, Clubhouse, Kitchen Facilities, Park, Playground, Pool, Sport Court(s)/Facility
Utilities Available Electricity Available, Natural Gas Available, Underground Utilities
Waterfront Description None
View None
Roof Type Composition
Building
Lot Description Alley, Curbs, Public Maintained Road, Trees-Large (Over 40 Ft), Trees-Medium (20 Ft - 40 Ft)
Foundation Slab
Sewer Public Sewer
Water Public
Structure Type Brick,HardiPlank Type
New Construction No
Schools
Elementary Schools Charlotte Cox
Middle Schools Artie L Henry
High Schools Vista Ridge
School District Leander Isd
Others
Acceptable Financing Cash, Conventional, FHA, VA Loan
Listing Terms Cash, Conventional, FHA, VA Loan
Special Listing Condition Standard
Read Less
Bought with The Leaders Realty, LLC
NEARBY SCHOOLS & BUSINESSES
GET MORE INFORMATION