
For more information regarding the value of a property, please contact us for a free consultation.
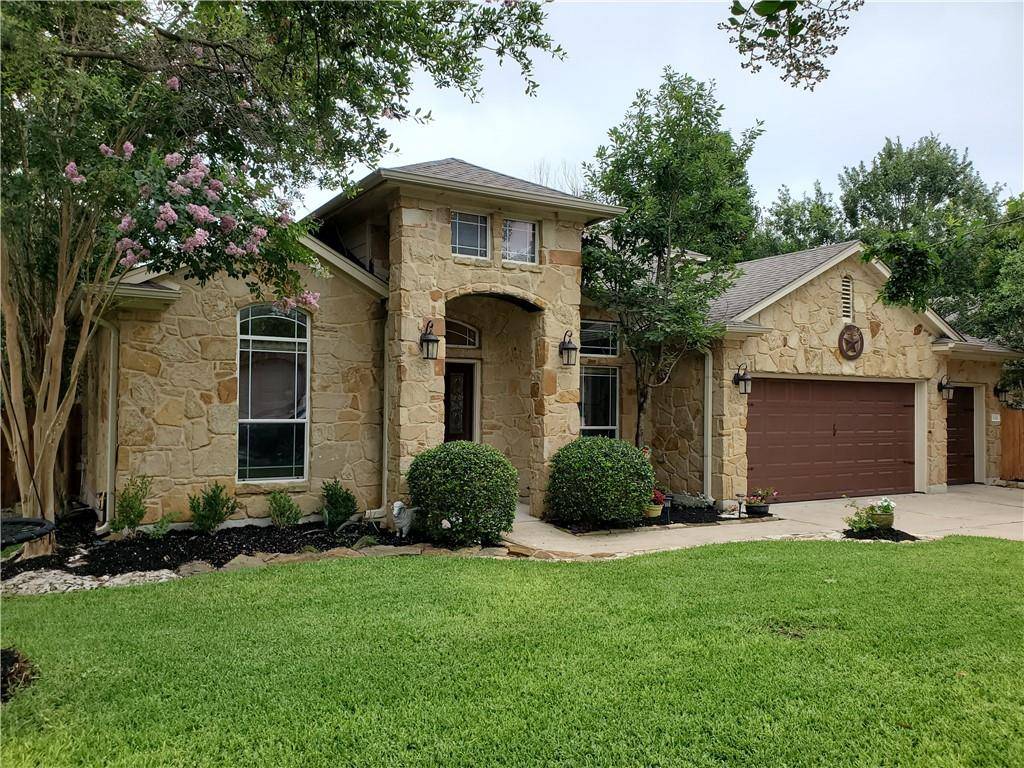
1510 Silver Oak TRL Cedar Park, TX 78613
Want to know what your home might be worth? Contact us for a FREE valuation!

Our team is ready to help you sell your home for the highest possible price ASAP
Key Details
Property Type Single Family Home
Sub Type Single Family Residence
Listing Status Sold
Purchase Type For Sale
Square Footage 2,954 sqft
Subdivision Silver Oak Sec 02
MLS Listing ID 9598661
Bedrooms 4
Full Baths 3
HOA Fees $32/mo
Year Built 2004
Annual Tax Amount $6,524
Tax Year 2020
Lot Size 9,670 Sqft
Property Sub-Type Single Family Residence
Property Description
Updates galore! This home has everything you ever dreamed of and more. Immediately upon entering, you are greeted by a huge living room, dining room, and office (or optional 5th bedroom) with high ceilings, hardwood floors, and crown molding. Continue your journey into the updated gourmet kitchen with an island built for gathering, custom backsplash, granite countertops, travertine floors, double ovens, and a walk in pantry. The large kitchen and breakfast area open to the great room featuring oversized windows and a stone gas fireplace. The owner's suite is bright and cheerful with high ceilings and tons of natural lighting. The recently upgraded bathroom has a huge custom walk-in closet attached as well. This home has enough space for everyone with two additional bedrooms on the main floor as well as a second half story that has its own full bath and walk-in closet, perfect for older kids or guests, a movie room, work out space, etc. A three car garage and storage shed provide tons of storage options. Outside, you will find beautiful, low-maintenance landscaping with strategically placed trees and bushes on an over-sized lot that provides plenty of privacy and a backyard built for entertaining. Enjoy the large attached covered patio or gather around the outdoor fireplace that's part of the 500+ sq ft covered outdoor kitchen complete with a magazine-worthy 9-burner grill. Don't miss out on the opportunity to live in a prime location with easy access to 183, Parmer and 1431 and zoning to top-rated schools in Leander ISD.
Location
State TX
County Williamson
Area Cls
Interior
Heating Central
Cooling Central Air
Flooring Carpet, Tile
Fireplaces Number 1
Fireplaces Type Family Room, Gas Log
Exterior
Exterior Feature Gas Grill, Outdoor Grill
Garage Spaces 3.0
Fence Privacy
Pool None
Community Features Clubhouse, Common Grounds, Playground, Pool, Sidewalks, Sport Court(s)/Facility, Street Lights
Utilities Available Cable Available, Electricity Connected, High Speed Internet, Natural Gas Connected, Phone Available, Sewer Connected, Water Connected
Waterfront Description None
View None
Roof Type Composition
Building
Lot Description Level, Sprinkler - Automatic, Sprinklers In Rear, Sprinklers In Front, Trees-Large (Over 40 Ft), Many Trees, Trees-Medium (20 Ft - 40 Ft)
Foundation Slab
Sewer Public Sewer
Water Public
Structure Type Masonry – All Sides
New Construction No
Schools
Elementary Schools Ronald Reagan
Middle Schools Artie L Henry
High Schools Vista Ridge
School District Leander Isd
Others
Acceptable Financing Cash, Conventional, FHA, USDA Loan, VA Loan
Listing Terms Cash, Conventional, FHA, USDA Loan, VA Loan
Special Listing Condition Standard
Read Less
Bought with Trinity Texas Realty INC
NEARBY SCHOOLS & BUSINESSES
GET MORE INFORMATION