
For more information regarding the value of a property, please contact us for a free consultation.
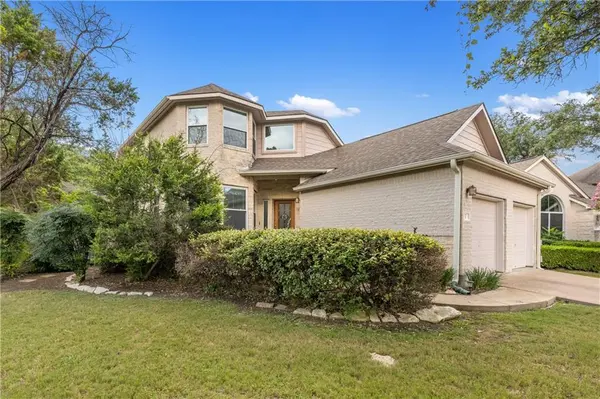
1 Muirfield Greens CV Lakeway, TX 78738
Want to know what your home might be worth? Contact us for a FREE valuation!

Our team is ready to help you sell your home for the highest possible price ASAP
Key Details
Property Type Single Family Home
Sub Type Single Family Residence
Listing Status Sold
Purchase Type For Sale
Square Footage 2,086 sqft
Subdivision St Andrews
MLS Listing ID 5630695
Sold Date -
Bedrooms 4
Full Baths 2
Half Baths 1
HOA Fees $95/ann
HOA Y/N Yes
Year Built 1997
Annual Tax Amount $8,268
Tax Year 2021
Lot Size 6,708 Sqft
Acres 0.154
Property Sub-Type Single Family Residence
Source actris
Property Description
This beautiful home sits in the heart of Lakeway, TX, and features a 1st Floor Primary Bedroom Suite w/ Full Bath that includes a walk-in shower, soaking tub, double vanities and a huge closet with additional storage. This home has all updated windows (2016). The new windows are double hung and triple pane. Hardie Plank siding added to side of house (2016), and a recent new deck, new carpeting, and fresh paint (June 2021). The kitchen features stainless steel appliances and eat-in kitchen. The family room/dining room has bamboo flooring, lots of natural light, lovely wood-burning fireplace and opens out to the brand new deck. Upstairs there are three nice/bright bedrooms, a full bath and additional storage. The HOA takes care of front yard maintenance. This home is close to golf courses, community pool, skate park, library, and beautiful Lake Travis. Close to shopping, restaurants and LTISD. Don't miss this one!
Location
State TX
County Travis
Area Ls
Rooms
Main Level Bedrooms 1
Interior
Interior Features Ceiling Fan(s), Vaulted Ceiling(s), Stone Counters, Double Vanity, Eat-in Kitchen, Entrance Foyer, Interior Steps, Multiple Dining Areas, Pantry, Primary Bedroom on Main, Soaking Tub, Walk-In Closet(s), Wired for Data, Wired for Sound
Heating Electric
Cooling Central Air, Electric
Flooring Bamboo, Carpet, Tile
Fireplaces Number 1
Fireplaces Type Family Room, Wood Burning
Fireplace Y
Appliance Built-In Oven(s), Dishwasher, Disposal, Electric Cooktop, Exhaust Fan, Microwave, Stainless Steel Appliance(s)
Exterior
Exterior Feature Gutters Full
Garage Spaces 2.0
Fence Back Yard, Privacy, Wood
Pool None
Community Features Airport/Runway, Cluster Mailbox, Common Grounds, Dog Park, Golf, Park, Picnic Area, Playground, Pool
Utilities Available Electricity Connected, Sewer Connected, Water Connected
Waterfront Description None
View Neighborhood
Roof Type Composition,Shingle
Accessibility None
Porch Deck
Total Parking Spaces 4
Private Pool No
Building
Lot Description Back Yard, Corner Lot, Cul-De-Sac, Front Yard, Landscaped, Level, Near Golf Course, Sprinkler - Automatic, Sprinklers In Front, Trees-Medium (20 Ft - 40 Ft), Trees-Moderate
Faces Northeast
Foundation Slab
Sewer MUD
Water MUD
Level or Stories Two
Structure Type HardiPlank Type,Masonry – All Sides,Stone
New Construction No
Schools
Elementary Schools Lakeway
Middle Schools Hudson Bend
High Schools Lake Travis
School District Lake Travis Isd
Others
HOA Fee Include Common Area Maintenance,Landscaping
Restrictions Deed Restrictions
Ownership Fee-Simple
Acceptable Financing Cash, Conventional, FHA, VA Loan
Tax Rate 2.39307
Listing Terms Cash, Conventional, FHA, VA Loan
Special Listing Condition Standard
Read Less
Bought with Non Member
NEARBY SCHOOLS & BUSINESSES
GET MORE INFORMATION