
For more information regarding the value of a property, please contact us for a free consultation.
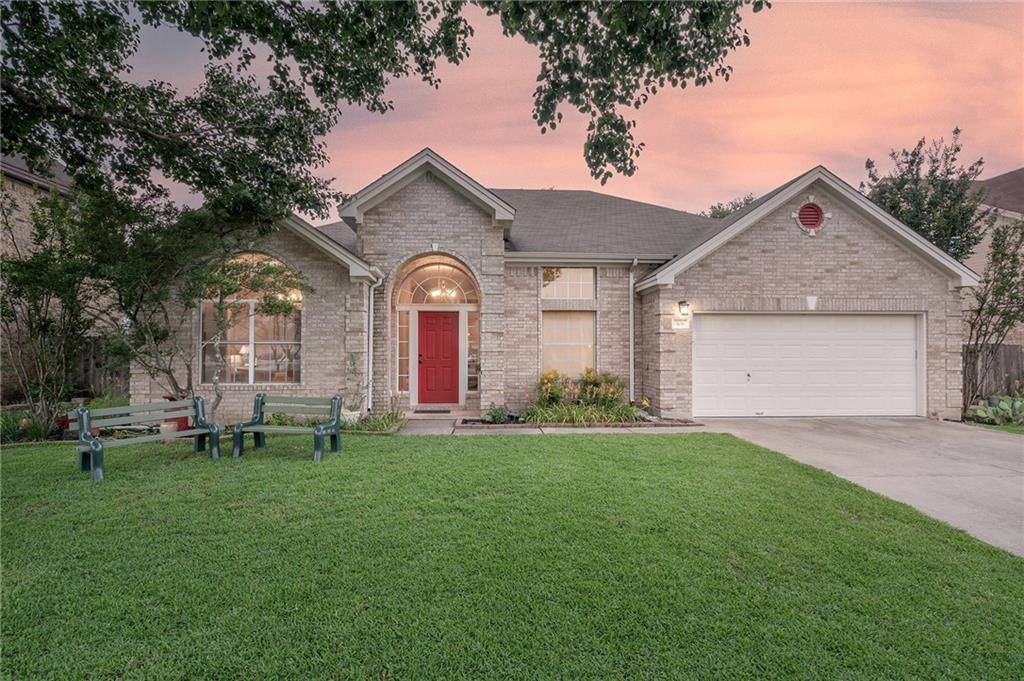
306 Steeplechase DR Georgetown, TX 78626
Want to know what your home might be worth? Contact us for a FREE valuation!

Our team is ready to help you sell your home for the highest possible price ASAP
Key Details
Property Type Single Family Home
Sub Type Single Family Residence
Listing Status Sold
Purchase Type For Sale
Square Footage 2,265 sqft
Subdivision Stonehedge Sec 02
MLS Listing ID 1277423
Style Single level Floor Plan
Bedrooms 3
Full Baths 2
HOA Fees $31/qua
Year Built 1994
Tax Year 2021
Lot Size 7,710 Sqft
Property Sub-Type Single Family Residence
Property Description
As you enter this home immediately you will notice it is geared toward family and gatherings! Gorgeous tile flooring and wood flooring flow through out the living areas and kitchen. The bedrooms have carpet that is roughly 3 years old. Kitchen is perfect to handle the 2 cooks in the family with an island- pantry and tons of work space. The kitchen is situated between the dining room, breakfast room and is open to the family room. The primary suite is HUGE ! The bath has a walk-in closet, spacious walk-in shower along with a garden tub perfect for long relaxing soaks! All rooms have high Ceilings with huge windows to let the natural light pour into the home! The stainless steel microwave was installed in 2021 and the water heater in 2020. Nothing choppy about this impressive home! Mature trees shade the yard. Only a few minutes from Toll Rd 130 and georgetown's beautiful square! Easy access to Inner loop and Round Rock.
Location
State TX
County Williamson
Area Gte
Interior
Heating Central, Natural Gas
Cooling Central Air
Flooring Carpet, Tile, Wood
Fireplaces Number 1
Fireplaces Type Family Room, Gas Starter
Exterior
Exterior Feature No Exterior Steps
Garage Spaces 2.0
Fence Back Yard, Wood
Pool None
Community Features Clubhouse, Cluster Mailbox, Curbs, Playground, Pool, Underground Utilities
Utilities Available Electricity Connected, High Speed Internet, Natural Gas Connected, Sewer Connected, Underground Utilities, Water Connected
Waterfront Description None
View None
Roof Type Composition
Building
Lot Description Level, Trees-Large (Over 40 Ft)
Foundation Slab
Sewer Public Sewer
Water Public
Structure Type Brick,HardiPlank Type
New Construction No
Schools
Elementary Schools James E Mitchell
Middle Schools Wagner
High Schools East View
School District Georgetown Isd
Others
Acceptable Financing Cash, Conventional, VA Loan
Listing Terms Cash, Conventional, VA Loan
Special Listing Condition Standard
Read Less
Bought with Magnolia Realty
NEARBY SCHOOLS & BUSINESSES
GET MORE INFORMATION