
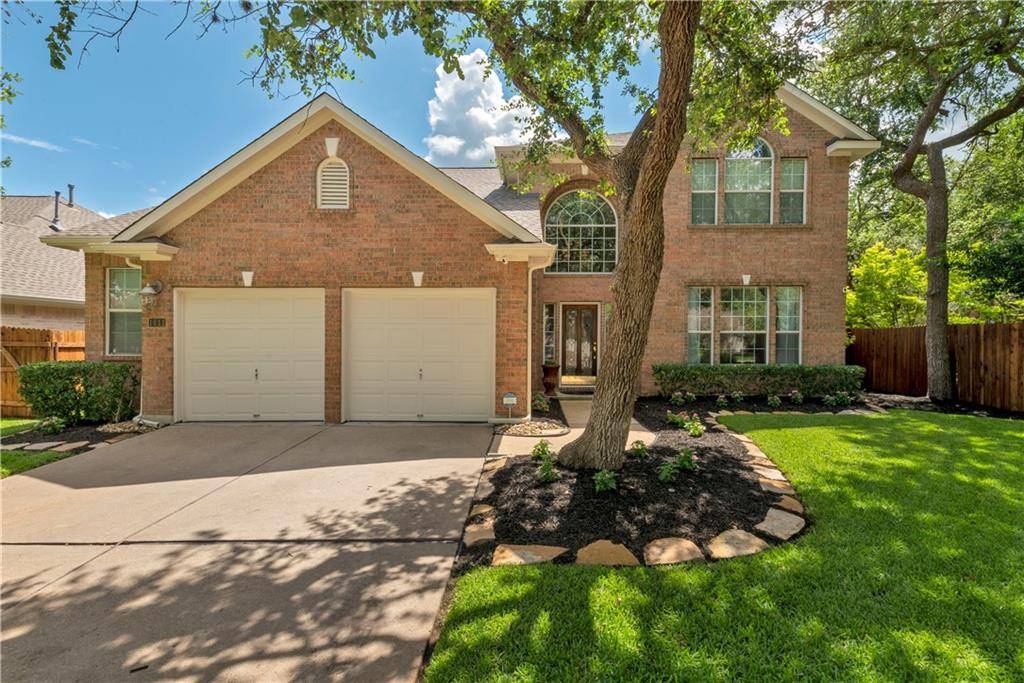
For more information regarding the value of a property, please contact us for a free consultation.
1411 Hunter Ace WAY Cedar Park, TX 78613
Want to know what your home might be worth? Contact us for a FREE valuation!

Our team is ready to help you sell your home for the highest possible price ASAP
Key Details
Property Type Single Family Home
Sub Type Single Family Residence
Listing Status Sold
Purchase Type For Sale
Square Footage 3,062 sqft
Subdivision Buttercup Creek Ph 04 Sec 09
MLS Listing ID 4619083
Style 1st Floor Entry
Bedrooms 4
Full Baths 2
Half Baths 1
HOA Fees $30/ann
Year Built 2000
Tax Year 2021
Lot Size 7,710 Sqft
Property Sub-Type Single Family Residence
Property Description
Welcome to this beautiful, bright and remarkably maintained 4-bedroom, 2.5 bath home on an oversized lot, in the desirable Leander ISD. Entertaining is a breeze with this open concept design that combines a gourmet kitchen with matching professional stainless steel kitchen aid appliances, and family room highlighted by the granite breakfast bar and inviting fireplace. This floor plan is perfect for split-level living with a large first floor master bedroom and family room and a secondary large living area and additional bedrooms upstairs. A fantastic hidden feature is the large storage room on the second floor, which is perfect for storing all your holiday decorations, DIY projects or anything else you can dream of! The backyard is a true outdoor oasis with shade trees and a spacious multi-level deck. This home is move-in ready with a new roof, fresh paint, indoor and out, and new carpet. New luxury vinyl plank flooring has been installed upstairs in the guest bedroom, bathroom, and office. All bedrooms have spacious walk-in closets. This home has been lived in by non smokers and is completely pet free. The HOA maintained pool is just a short walk across the street and Lake Travis is a short 10-minute drive to escape those warm Texas summers! This home is near more than 20 parks, including the 42-acre Elizabeth Milburn Park with walking trails, basketball courts, volleyball courts and soccer fields. Local wineries, award-winning restaurants and the Texas Hill Country are ready to be explored from your new home base. The City of Cedar Park Fire Department was awarded a Class 1 ISO rating which means some insurance companies will lower your insurance premiums for this property.
Come tour this listing today before it's too late!
Location
State TX
County Williamson
Area Cls
Interior
Heating Natural Gas
Cooling Ceiling Fan(s), Central Air
Flooring Carpet, Laminate, Wood
Fireplaces Number 1
Fireplaces Type Gas Log
Exterior
Exterior Feature Gutters Full
Garage Spaces 2.0
Fence Wood
Pool None
Community Features Park, Playground, Pool
Utilities Available Cable Connected, Electricity Connected, Natural Gas Connected, Sewer Connected, Water Connected
Waterfront Description None
View None
Roof Type Composition
Building
Lot Description Sprinkler - Automatic, Sprinklers In Rear, Sprinklers In Front, Trees-Large (Over 40 Ft), Trees-Medium (20 Ft - 40 Ft), Trees-Moderate
Foundation Slab
Sewer Public Sewer
Water Public
Structure Type Brick,HardiPlank Type
New Construction No
Schools
Elementary Schools Cypress
Middle Schools Cedar Park
High Schools Cedar Park
School District Leander Isd
Others
Acceptable Financing Cash, Conventional, FHA, VA Loan
Listing Terms Cash, Conventional, FHA, VA Loan
Special Listing Condition Standard
Read Less
Bought with Bramlett Residential
NEARBY SCHOOLS & BUSINESSES
GET MORE INFORMATION