
For more information regarding the value of a property, please contact us for a free consultation.
3704 Trailhead CT Cedar Park, TX 78613
Want to know what your home might be worth? Contact us for a FREE valuation!

Our team is ready to help you sell your home for the highest possible price ASAP
Key Details
Property Type Single Family Home
Sub Type Single Family Residence
Listing Status Sold
Purchase Type For Sale
Square Footage 2,466 sqft
Subdivision Ranch At Brushy Creek Sec 01
MLS Listing ID 5029191
Bedrooms 3
Full Baths 2
Half Baths 1
HOA Fees $42/mo
Year Built 2005
Tax Year 2021
Lot Size 10,802 Sqft
Property Sub-Type Single Family Residence
Property Description
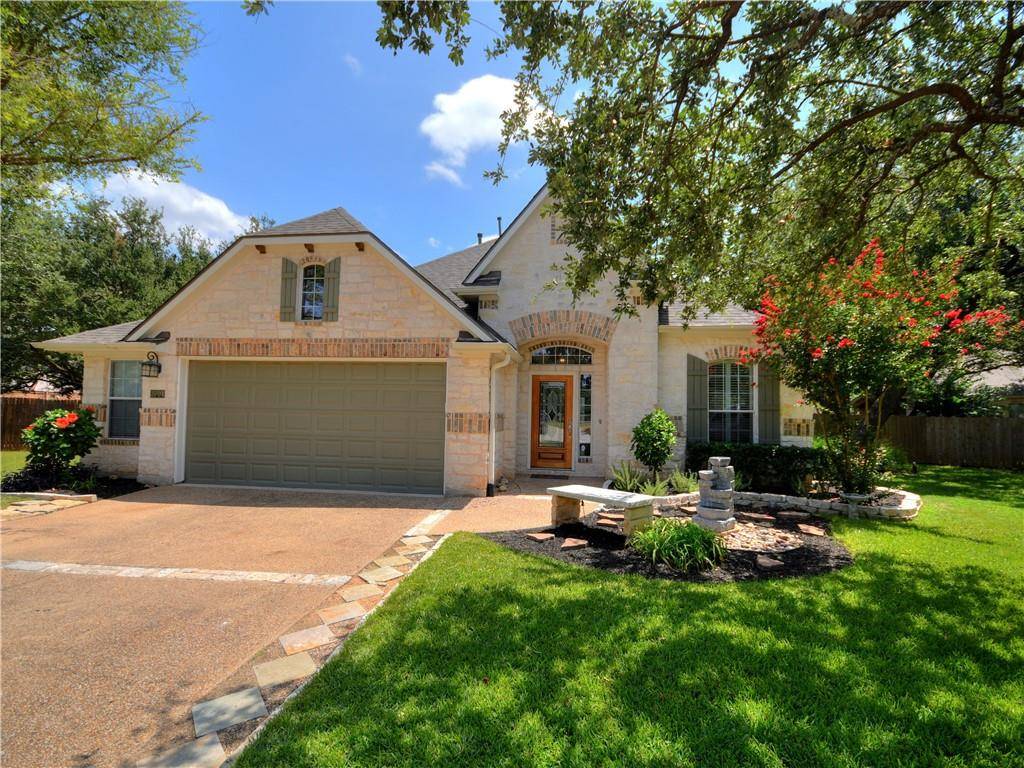
Great former model home located in the heart of a beautifully treed cul-de-sac street. Features an open kitchen, breakfast dining and living room, all bedrooms downstairs, breakfast and formal dining areas, 3 living areas (family, media and dedicated study). Upstairs is the media room with a half bath - could also be a game room, home office, playroom, etc. Kitchen has stainless appliances, refrigerator conveys, granite countertops, an island and breakfast bar. Plantation shutters throughout the home. Built-in speakers. Recent roof shingles 7/2021 and water heater 8/2021. The two and a half car garage is both oversized and extended with epoxy flooring, a work sink, lots of room for storage and it's climate controlled with both air conditioning and heating. Awesome as a garage or workshop area, but might be a great kids playroom, man cave, craft room, etc. Beautifully manicured lot with mature trees and landscaping, full sprinkler system, covered patio and extended deck with swing. Award winning Leander schools, close to shopping and easy access to major roadways.
Location
State TX
County Williamson
Area Rrw
Interior
Heating Central
Cooling Central Air, Zoned
Flooring Carpet, Tile, Wood
Fireplaces Number 1
Fireplaces Type Family Room, Gas Log, Gas Starter
Exterior
Exterior Feature Rain Gutters, Lighting
Garage Spaces 2.0
Fence Privacy, Wood
Pool None
Community Features Cluster Mailbox, Common Grounds, Park, Playground, Pool
Utilities Available Cable Available, Electricity Connected, Natural Gas Connected, Phone Available, Sewer Connected, Water Connected
Waterfront Description None
View None
Roof Type Composition
Building
Lot Description Cul-De-Sac, Curbs, Front Yard, Interior Lot, Landscaped, Level, Native Plants, Sprinkler - Automatic, Sprinklers In Rear, Sprinklers In Front, Sprinklers On Side, Trees-Large (Over 40 Ft)
Foundation Slab
Sewer Public Sewer
Water Public
Structure Type Masonry – All Sides,Stone
New Construction No
Schools
Elementary Schools Ronald Reagan
Middle Schools Stiles
High Schools Vista Ridge
School District Leander Isd
Others
Acceptable Financing Cash, Conventional, VA Loan
Listing Terms Cash, Conventional, VA Loan
Special Listing Condition Standard
Read Less
Bought with Realty Austin
NEARBY SCHOOLS & BUSINESSES
GET MORE INFORMATION