
For more information regarding the value of a property, please contact us for a free consultation.
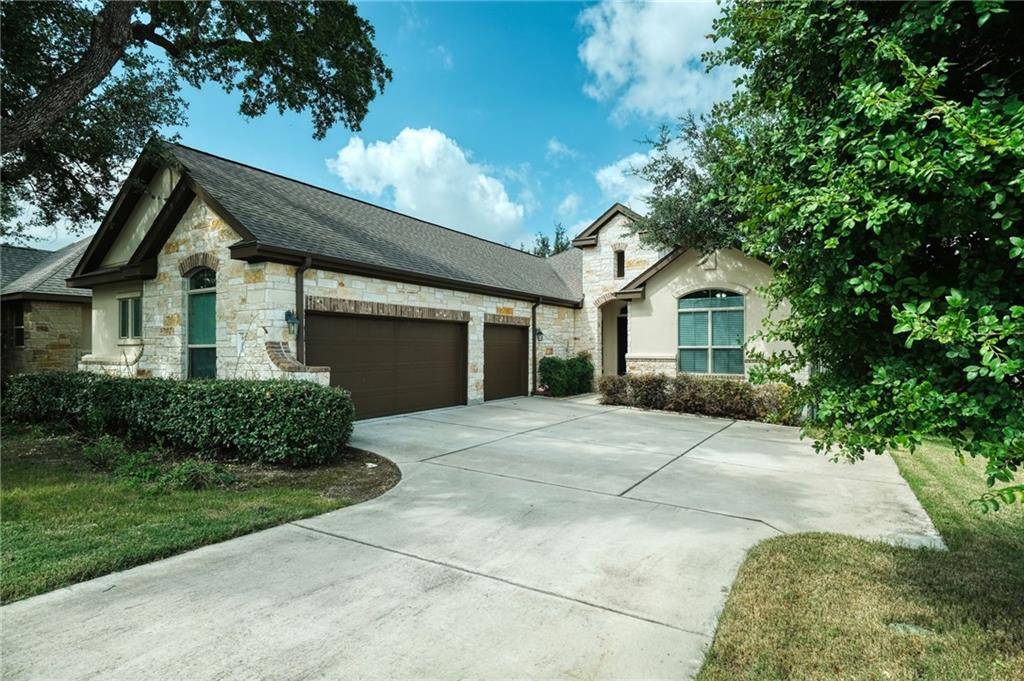
803 Wilson Ranch PL Cedar Park, TX 78613
Want to know what your home might be worth? Contact us for a FREE valuation!

Our team is ready to help you sell your home for the highest possible price ASAP
Key Details
Property Type Single Family Home
Sub Type Single Family Residence
Listing Status Sold
Purchase Type For Sale
Square Footage 2,410 sqft
Subdivision Reserve At Brushy Creek
MLS Listing ID 5701167
Style 1st Floor Entry,Single level Floor Plan
Bedrooms 4
Full Baths 3
HOA Fees $95/mo
Year Built 2014
Tax Year 2021
Lot Size 8,363 Sqft
Property Sub-Type Single Family Residence
Property Description
All offers due by 5 pm on Monday, no showings after 1 pm on Monday. EAST FACING HOME! Located in The Reserve at Brushy Creek, this 1-story home has 4 bedrooms, 3 full baths, and an office. Tall ceilings, fireplace and built-in speakers in living. The living room open to eat-in kitchen with island, granite counters, and SS appliances featuring a glass cook-top, pot filler, built-in oven, built-in microwave, stainless farm sink, glass panels in the cabinets, and a built-in wine rack. The primary bathroom has a large walk-in closet, separate sinks/vanities, a large tub, and separate walk-in shower. Secondary bedroom contains an ideal en-suite bathroom and is separate from all the other bedrooms. 8-foot doors and 10-foot ceilings throughout. Enjoy an easy to maintain backyard with a covered patio ideal for outdoor living or entertaining. Epoxy floors in the 3-car garage. The attic has extra floored storage, about 5 x 18 ft. This small community offers a play-scape, pool and access to nearby greenbelts, Brushy Creek trails, sports park and Brushy Creek Lake Park. Ideally located minutes from major shopping and highways. The new Apple campus is just up Parmer! Feeds into Leander schools.
Location
State TX
County Williamson
Area Cls
Interior
Heating Central, Electric
Cooling Attic Fan, Ceiling Fan(s), Central Air
Flooring Tile, Wood
Fireplaces Number 1
Fireplaces Type Family Room
Exterior
Exterior Feature Exterior Steps, Rain Gutters
Garage Spaces 3.0
Fence Back Yard, Privacy, Wood
Pool None
Community Features Cluster Mailbox, Common Grounds, Pool
Utilities Available Electricity Connected, Phone Connected, Sewer Connected, Water Connected
Waterfront Description None
View Rural
Roof Type Composition
Building
Lot Description Back Yard, Front Yard, Trees-Large (Over 40 Ft)
Foundation Slab
Sewer Public Sewer
Water MUD, Public
Structure Type Brick,Stone,Stucco
New Construction No
Schools
Elementary Schools Ronald Reagan
Middle Schools Artie L Henry
High Schools Vista Ridge
School District Leander Isd
Others
Acceptable Financing Cash, Conventional, FHA, VA Loan
Listing Terms Cash, Conventional, FHA, VA Loan
Special Listing Condition Standard
Read Less
Bought with Realty Austin
NEARBY SCHOOLS & BUSINESSES
GET MORE INFORMATION