
For more information regarding the value of a property, please contact us for a free consultation.
2102 Lauren DR Spicewood, TX 78669
Want to know what your home might be worth? Contact us for a FREE valuation!

Our team is ready to help you sell your home for the highest possible price ASAP
Key Details
Property Type Single Family Home
Sub Type Single Family Residence
Listing Status Sold
Purchase Type For Sale
Square Footage 3,888 sqft
Subdivision Barton Creek Lakeside
MLS Listing ID 1992798
Style 1st Floor Entry
Bedrooms 4
Full Baths 3
Half Baths 1
HOA Fees $108/mo
Year Built 2004
Annual Tax Amount $12,452
Tax Year 2021
Lot Size 0.670 Acres
Property Sub-Type Single Family Residence
Property Description
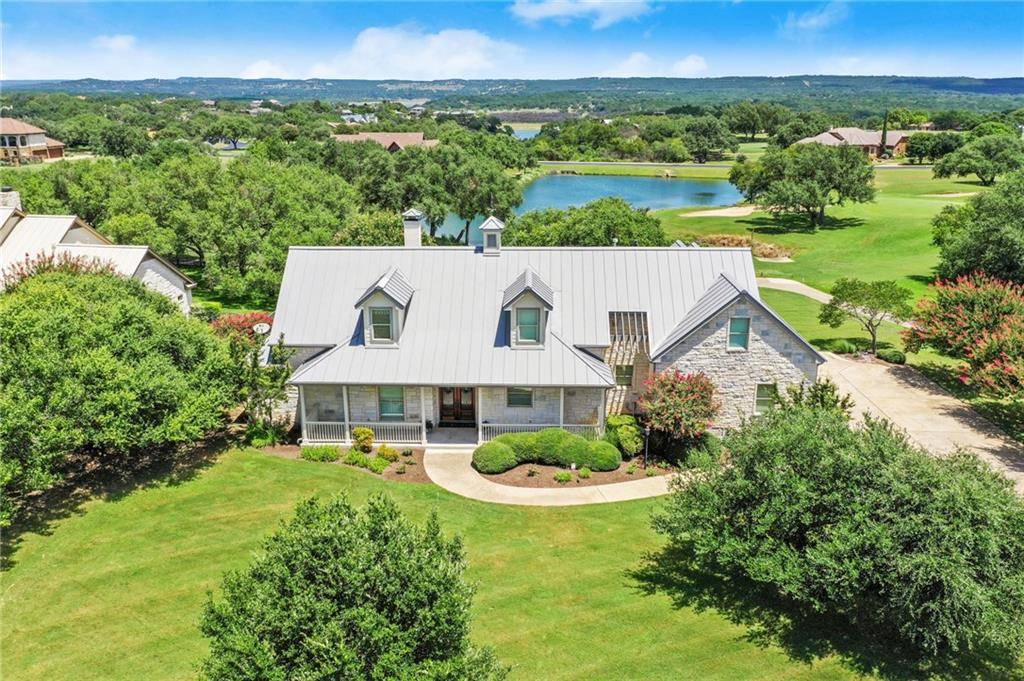
Beautiful custom home in the luxurious Barton Creek Lakeside neighborhood known for it's resort style Barton Creek Country Club at Lakeside. This private, golf cart neighborhood offers private lake access, resort style amenities and is a pure slice of heaven away from the craziness of the city. The country club offers members tennis, golf course, exercise room, pool, dining hall and miles of walking trails. The HOA covers the 24 hour gated guard, common areas maintenance, private boat dock and marina. This home is overlooking a serene pond and golf course with panoramic views of the hill country and backs to Hole #2 on the golf course. The home has a very comfortable and spacious open floor plan great for entertaining guests. The kitchen is large and open with tons of custom cabinets, granite countertops and SS appliances with a center breakfast bar and island great for gathering around. The master bedroom is on the main floor as well as the home office, kitchen and dining area with a laundry room big enough to use as another home office. The remaining 3 bedrooms upstairs are all great sized with 2 full bathrooms, a work desk area and an open loft/game room area. The media room upstairs is wired for sound and ready to go. Tile floors downstairs with carpet in the master bedroom and mesquite floors upstairs. Zoned for 3 AC units 1 upstairs, 1 downstairs and 1 garage, tankless water heater (2018), water softener and water filter system. A 4 car + golf cart garage with 3 separate insulated commercial quality doors with a non-slip floor and it's own 1-ton HVAC. Garage is over 1000 square feet and is a must see!! Irrigated with a hunter sprinkler system front and back.
Location
State TX
County Travis
Area Lw
Interior
Heating Central
Cooling Central Air
Flooring Carpet, Stone, Tile, Wood
Fireplaces Number 1
Fireplaces Type Family Room, Gas Log, Wood Burning
Exterior
Exterior Feature See Remarks
Garage Spaces 5.0
Fence Fenced, Invisible
Pool None
Community Features Clubhouse, Fitness Center, Gated, Golf, Lake, Pool, Underground Utilities
Utilities Available Electricity Available, Phone Connected, Propane, Underground Utilities
Waterfront Description None
View Golf Course, Hill Country, Pond
Roof Type Metal
Building
Lot Description Backs To Golf Course, Interior Lot, Level, Near Golf Course, Sprinklers In Rear, Sprinklers In Front, Trees-Medium (20 Ft - 40 Ft)
Foundation Slab
Sewer Private Sewer
Water Private
Structure Type Masonry – All Sides
New Construction No
Schools
Elementary Schools Spicewood (Marble Falls Isd)
Middle Schools Marble Falls
High Schools Marble Falls
School District Marble Falls Isd
Others
Acceptable Financing Cash, Conventional, VA Loan
Listing Terms Cash, Conventional, VA Loan
Special Listing Condition Standard
Read Less
Bought with Twelve Rivers Realty
NEARBY SCHOOLS & BUSINESSES
GET MORE INFORMATION