
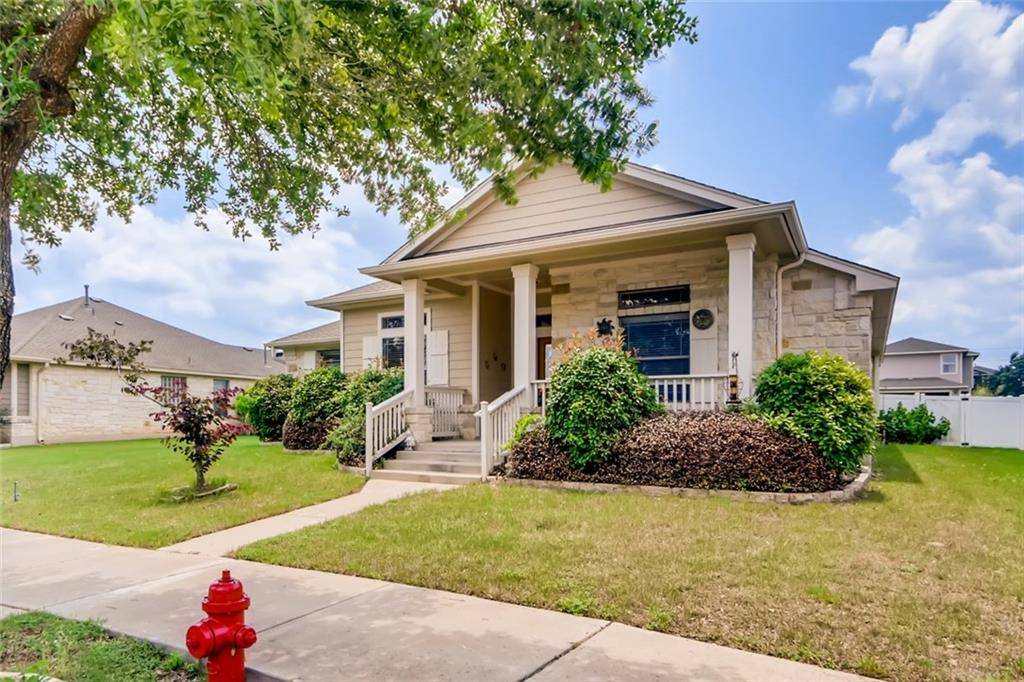
For more information regarding the value of a property, please contact us for a free consultation.
1511 Main ST Cedar Park, TX 78613
Want to know what your home might be worth? Contact us for a FREE valuation!

Our team is ready to help you sell your home for the highest possible price ASAP
Key Details
Property Type Single Family Home
Sub Type Single Family Residence
Listing Status Sold
Purchase Type For Sale
Square Footage 1,900 sqft
Subdivision Cedar Park Towncenter Sec 2E
MLS Listing ID 4902123
Bedrooms 3
Full Baths 2
HOA Fees $48/mo
Year Built 2006
Tax Year 2021
Lot Size 8,189 Sqft
Property Sub-Type Single Family Residence
Property Description
Charming 3bd/2ba home with excellent layout and great features in quiet, Cedar Park neighborhood. With a beautiful front exterior, pass by the tranquil front porch and enter through the front door, where you're transported to a homey, tiled foyer with a formal sitting area to your right. Heading down the main hallway, you're ushered into the open-concept layout, with the kitchen serving as your first stop. With beautiful wood grain cabinetry, walk-in pantry, black appliances and an island with a window pass through, this kitchen will scratch any culinary itch, and it flows seamlessly onward to the main living area, complete with high vaulted ceilings, plush carpeting, a corner dry bar area and abundant natural light. A dining area sits to the side of the space, with a beautiful post-modern lighting fixture for mealtime ambiance. For a restful night's sleep, these bedrooms will certainly provide — the primary bedroom is carpeted and cozy with vaulted ceilings, and includes a great ensuite bathroom, complete with a standing corner shower, detached soaking tub and dual sink vanity. The walk-in closet has built-in shelving, perfect for keeping yourself organized. The remaining bedrooms are excellent for hosting guests or repurposing as a fitness area, home office or creative space, and share a full hallway bathroom with tiled, standing shower and large vanity. Heading outside, you'll find a quaint patio that connects to the backyard with a small picket fence; it's the ideal spot to relax and enjoy the great Texas weather. Other features: laundry room with cabinet storage, driveway, two car garage. Nearby: Lake Travis, Austin Aquarium, Williamson County Parks, local shopping and dining off Whitestone Blvd., easy access to TX-183 and MoPac Expressway, short commute to downtown Austin. Buyer to verify all information.
Location
State TX
County Williamson
Area Cln
Interior
Heating Electric
Cooling Central Air
Flooring Carpet, Tile, Vinyl
Exterior
Exterior Feature See Remarks
Garage Spaces 2.0
Fence None
Pool None
Community Features None
Utilities Available Electricity Available, Natural Gas Not Available
Waterfront Description None
View See Remarks
Roof Type See Remarks
Building
Lot Description See Remarks
Foundation See Remarks
Sewer Public Sewer
Water Public
Structure Type See Remarks
New Construction No
Schools
Elementary Schools Lois F Giddens
Middle Schools Stiles
High Schools Rouse
School District Leander Isd
Others
Acceptable Financing Cash, Conventional
Listing Terms Cash, Conventional
Special Listing Condition Standard
Read Less
Bought with Agent Realty
NEARBY SCHOOLS & BUSINESSES
GET MORE INFORMATION