
For more information regarding the value of a property, please contact us for a free consultation.
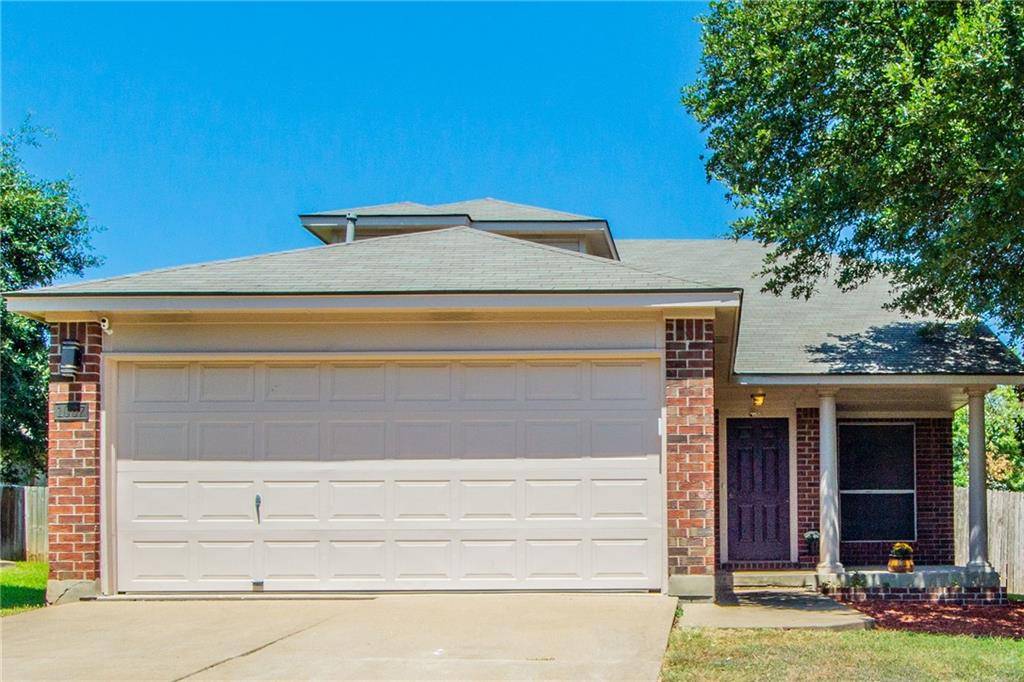
1007 Bohica WAY Cedar Park, TX 78613
Want to know what your home might be worth? Contact us for a FREE valuation!

Our team is ready to help you sell your home for the highest possible price ASAP
Key Details
Property Type Single Family Home
Sub Type Single Family Residence
Listing Status Sold
Purchase Type For Sale
Square Footage 1,490 sqft
Subdivision Crossing At Carriage Hills Sec 4
MLS Listing ID 8335486
Bedrooms 3
Full Baths 2
Half Baths 1
HOA Fees $25/mo
Year Built 1996
Tax Year 2021
Lot Size 7,100 Sqft
Property Sub-Type Single Family Residence
Property Description
Charming, affordable home in Cedar Park! Wonderful floor plan with master down, soaring high ceilings & cozy gas log fireplace in family room, loft & two secondary bedrooms upstairs; Kitchen & all baths have recently been beautifully remodeled; Bathrooms feature updated tile flooring, tile tub surround, custom painted cabinetry & wall moldings; Kitchen features new granite counters, new tile backsplash and deep stainless steel sink, custom painted cabinetry & beadboard ceiling ; Master Bedroom Suite has Walk-in closet; Large back yard with storage shed. Highly acclaimed Leander ISD. Just minutes from Cedar Park's new "Bell District" currently being developed. A 50-acre mixed-use district similar to the Domain in Austin that will include 16 acres of green space, shopping, restaurants. More info at www.destinationbellblvd.cedarparktexas.gov
Location
State TX
County Williamson
Area Cln
Interior
Heating Natural Gas
Cooling Central Air
Flooring Carpet, Tile
Fireplaces Number 1
Fireplaces Type Family Room, Gas, Gas Log, Primary Bedroom
Exterior
Exterior Feature See Remarks
Garage Spaces 2.0
Fence Privacy, Wood
Pool None
Community Features See Remarks
Utilities Available Underground Utilities
Waterfront Description None
View None
Roof Type Composition,Shingle
Building
Lot Description Level, Trees-Medium (20 Ft - 40 Ft)
Foundation Slab
Sewer Public Sewer
Water Public
Structure Type HardiPlank Type,Masonry – Partial
New Construction No
Schools
Elementary Schools Lois F Giddens
Middle Schools Leander Middle
High Schools Leander High
School District Leander Isd
Others
Acceptable Financing Cash, Conventional, FHA, VA Loan
Listing Terms Cash, Conventional, FHA, VA Loan
Special Listing Condition Standard
Read Less
Bought with Redfin Corporation
NEARBY SCHOOLS & BUSINESSES
GET MORE INFORMATION