
For more information regarding the value of a property, please contact us for a free consultation.
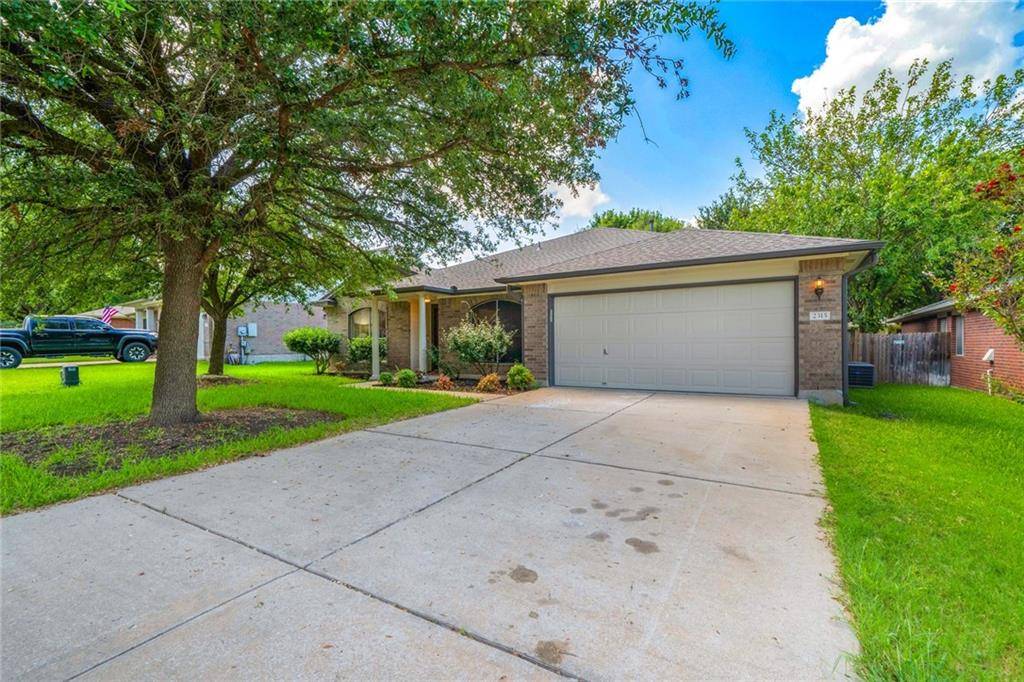
2315 Vernell WAY Round Rock, TX 78664
Want to know what your home might be worth? Contact us for a FREE valuation!

Our team is ready to help you sell your home for the highest possible price ASAP
Key Details
Property Type Single Family Home
Sub Type Single Family Residence
Listing Status Sold
Purchase Type For Sale
Square Footage 2,294 sqft
Subdivision Jester Farms Sec 07
MLS Listing ID 2833154
Bedrooms 4
Full Baths 2
HOA Fees $45/mo
Year Built 1999
Tax Year 2020
Lot Size 7,043 Sqft
Property Sub-Type Single Family Residence
Property Description
~This bright & beautiful home nestled away in a friendly & quiet neighborhood is perfect for homebuyers ~Settle for the evening in your living area where you'll find loads of room for your favorite chair ~Both the living rooms come w/ large windows for natural light & ambiance, updated ceiling,custom ceiling fans & light fixtures ~Updated floors w/ soft tone are well laid out throughout the main areas of the home ~Natural light fills the home courtesy of the large windows while the luxury flooring creates a warm & welcoming environment ~Kitchen is sure to impress any home chef w/ gleaming quartz countertops, crisp white shaker-style freshly painted cabinetry w/ oil-rubbed bronze hardware, a timeless subway tile backsplash, a breakfast bar for gathering, updated appliances including a gas range & walk In pantry w/ large shelving space ~Well-lit kitchen w/ recessed lighting,updated champagne bronze pendant light fixtures & night light black & gold pendant light fixture in breakfast area ~The spa-like primary bathroom is equipped w/ double accented blue vanity, a large decorative framed mirror, & fully marbled tile walk-in shower w/ glass where you can relax at the end of the day. ~Custom ceiling fan in guest bedroom & accented tile, updated vanity & operated light fixtures in guest bathroom ~Lush grey beaded pendant light in the home office gives it an elegant look & creative environment to work from home ~Recently installed roof, HVAC, replaced water heater & freshly painted garage ~If outside is more your style, unwind on your covered patio out back & enjoy the beautifully landscaped yard w/ matured trees &Texas breeze. Sip your morning coffee underneath the shade of the covered patio while enjoying the fresh air ~This fabulous property has a convenient location w/easy access to Round Rock Downtown, Dell Diamond, Kalahari Resort, Scott & White Hospital and much more ~This home has been well-loved and is ready for another family to enjoy and build lasting memories.
Location
State TX
County Williamson
Area Rre
Interior
Heating Central
Cooling Central Air
Flooring Tile, Vinyl
Fireplaces Type None
Exterior
Exterior Feature Gutters Full, Private Yard
Garage Spaces 2.0
Fence Wood
Pool None
Utilities Available Electricity Available, Electricity Connected, Natural Gas Available, Natural Gas Connected, Water Available, Water Connected
Waterfront Description None
View None
Roof Type Composition
Building
Lot Description Interior Lot
Foundation Slab
Sewer Public Sewer
Water Public
Structure Type Brick Veneer
New Construction No
Schools
Elementary Schools Double File Trail
Middle Schools Other
High Schools Stony Point
School District Round Rock Isd
Others
Acceptable Financing Cash, Conventional, FHA, VA Loan
Listing Terms Cash, Conventional, FHA, VA Loan
Special Listing Condition Standard
Read Less
Bought with Coldwell Banker Realty
NEARBY SCHOOLS & BUSINESSES
GET MORE INFORMATION