
For more information regarding the value of a property, please contact us for a free consultation.
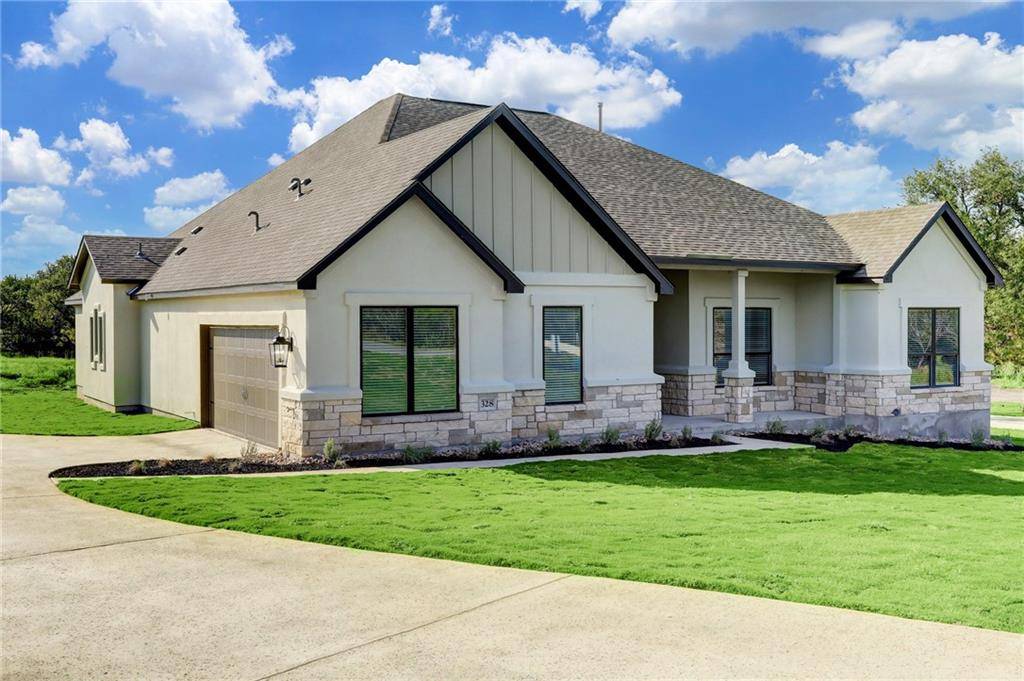
328 Eagle Basin CIR Spicewood, TX 78669
Want to know what your home might be worth? Contact us for a FREE valuation!

Our team is ready to help you sell your home for the highest possible price ASAP
Key Details
Property Type Single Family Home
Sub Type Single Family Residence
Listing Status Sold
Purchase Type For Sale
Square Footage 2,655 sqft
Subdivision Spicewood Trails
MLS Listing ID 7638739
Bedrooms 3
Full Baths 2
HOA Fees $54/ann
Year Built 2021
Tax Year 2021
Lot Size 1.050 Acres
Property Sub-Type Single Family Residence
Property Description
The charming Fairview plan is located within the community of Spicewood Trails and features thousands of dollars in included upgrades. This new 1-story home includes 3 bedrooms and 2 baths. Upgraded features included in the Fairview are stainless steel kitchen appliances including a French door refrigerator, quartz countertops, a covered outdoor kitchen and an attached two-car garage. The Fairview also showcases a master suite with a walk-in closet, as well as a one-acre lot, covered front porch, a fireplace and front yard landscaping.
Location
State TX
County Burnet
Area Lw
Interior
Heating Central, ENERGY STAR Qualified Equipment, Exhaust Fan, Fireplace(s), Hot Water, Humidity Control, Propane, Propane Stove
Cooling Ceiling Fan(s), Central Air, Electric, Exhaust Fan, Humidity Control, Whole House Fan
Flooring Carpet, Tile, Wood
Fireplaces Number 1
Fireplaces Type Family Room
Exterior
Exterior Feature Barbecue, Exterior Steps, Gas Grill, Lighting, Outdoor Grill, Private Yard
Garage Spaces 2.0
Fence None
Pool None
Community Features Clubhouse, Cluster Mailbox, Dog Park, High Speed Internet, Park, Pet Amenities, Playground, Street Lights, Underground Utilities
Utilities Available Cable Available, Electricity Available, Electricity Connected, High Speed Internet, Phone Available, Underground Utilities, Water Available, Water Connected
Waterfront Description None
View None
Roof Type Fiberglass,Shingle
Building
Lot Description Back Yard, Cleared, Front Yard, Gentle Sloping, Landscaped, Native Plants, Sprinkler - Automatic, Sprinklers In Rear, Sprinklers In Front, Sprinkler - Rain Sensor, Sprinklers On Side, Many Trees, Views
Foundation Slab
Sewer Aerobic Septic, Engineered Septic, Septic Tank
Water Public
Structure Type Brick,Frame,Glass,Blown-In Insulation,Radiant Barrier,Wood Siding,Stone,Stucco
New Construction No
Schools
Elementary Schools Spicewood (Marble Falls Isd)
Middle Schools Marble Falls
High Schools Marble Falls
School District Marble Falls Isd
Others
Acceptable Financing Cash, Conventional, VA Loan
Listing Terms Cash, Conventional, VA Loan
Special Listing Condition Standard
Read Less
Bought with Keeping It Realty
NEARBY SCHOOLS & BUSINESSES
GET MORE INFORMATION