
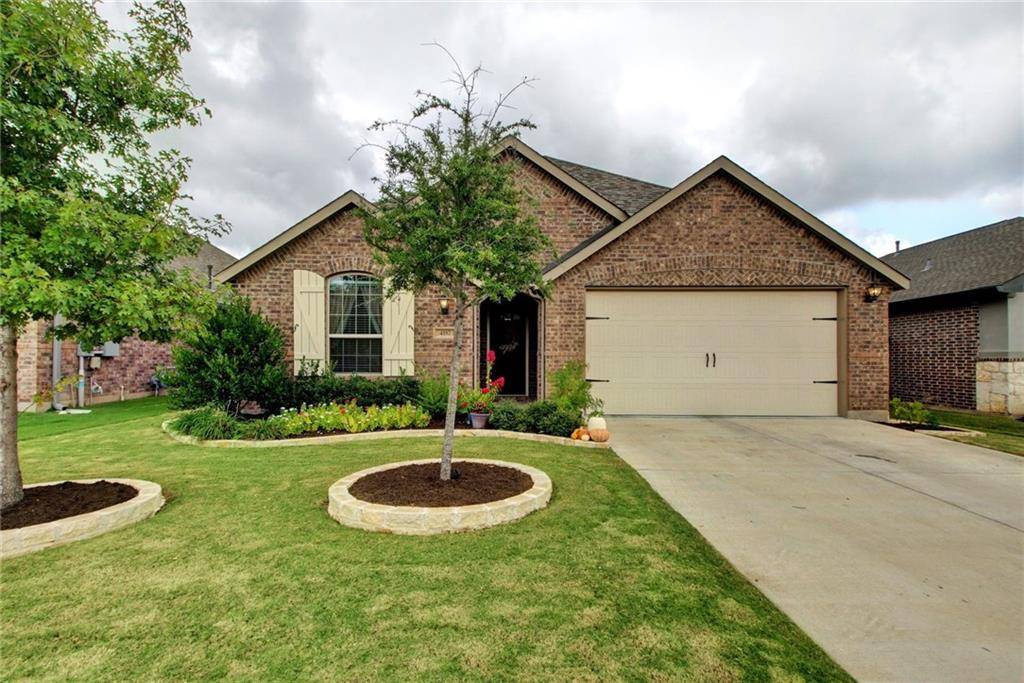
For more information regarding the value of a property, please contact us for a free consultation.
4187 Van Ness Ave Round Rock, TX 78681
Want to know what your home might be worth? Contact us for a FREE valuation!

Our team is ready to help you sell your home for the highest possible price ASAP
Key Details
Property Type Single Family Home
Sub Type Single Family Residence
Listing Status Sold
Purchase Type For Sale
Square Footage 2,183 sqft
Subdivision Highlands/Mayfield Ranch Sec 4
MLS Listing ID 3708018
Style Single level Floor Plan
Bedrooms 4
Full Baths 2
Half Baths 1
HOA Fees $50/qua
Year Built 2018
Annual Tax Amount $9,848
Tax Year 2021
Lot Size 6,534 Sqft
Property Sub-Type Single Family Residence
Property Description
Incredible charm in this single-level, 4-bedroom, 2-1/2 bath home! Absolutely move-in ready, with all of the features you love. Let's start with the kitchen, that includes natural gas appliances, granite counters, subway tile backsplash, under counter lighting, a large center island that is open to the family room, and a roomy breakfast area full of natural light. There is also a formal dining room with custom wainscot paneling. The master suite has everything that you need. There are three other bedrooms, and the fourth bedroom easily becomes an office. With 2-1/2 bathrooms, this home accommodates family and guests. It's been meticulously maintained and is four sides brick, with a sprinkler system and a water softener. And more custom features--mahogany front door, built-in wine rack, upgraded guest bath, whole-house carbon water filtering, and touch-activated kitchen faucet. The Highlands at Mayfield Ranch is a premier Williamson County community. You will enjoy all the amenities: community center and swim center, park and playground. Georgetown schools.
Location
State TX
County Williamson
Area Gtw
Interior
Heating Central, Natural Gas
Cooling Ceiling Fan(s), Central Air, Electric
Flooring Carpet, Tile
Exterior
Exterior Feature Rain Gutters
Garage Spaces 2.0
Fence Wood
Pool None
Community Features Clubhouse, Common Grounds, Park, Pool
Utilities Available Electricity Connected, Natural Gas Connected, Sewer Connected, Underground Utilities, Water Connected
Waterfront Description None
View None
Roof Type Composition
Building
Lot Description Level, Sprinkler - Automatic, Trees-Small (Under 20 Ft)
Foundation Slab
Sewer MUD
Water Public
Structure Type Brick Veneer
New Construction No
Schools
Elementary Schools Wolf Ranch Elementary
Middle Schools James Tippit
High Schools East View
School District Georgetown Isd
Others
Acceptable Financing Cash, Conventional, FHA, VA Loan
Listing Terms Cash, Conventional, FHA, VA Loan
Special Listing Condition Standard
Read Less
Bought with All Side Realty
NEARBY SCHOOLS & BUSINESSES
GET MORE INFORMATION