
For more information regarding the value of a property, please contact us for a free consultation.
3051 Miletto DR Round Rock, TX 78665
Want to know what your home might be worth? Contact us for a FREE valuation!

Our team is ready to help you sell your home for the highest possible price ASAP
Key Details
Property Type Single Family Home
Sub Type Single Family Residence
Listing Status Sold
Purchase Type For Sale
Square Footage 4,127 sqft
Subdivision Traditions At Vizcaya 73S
MLS Listing ID 8157192
Bedrooms 5
Full Baths 4
Half Baths 1
HOA Fees $100/mo
Year Built 2021
Tax Year 2021
Lot Size 9,931 Sqft
Property Sub-Type Single Family Residence
Property Description
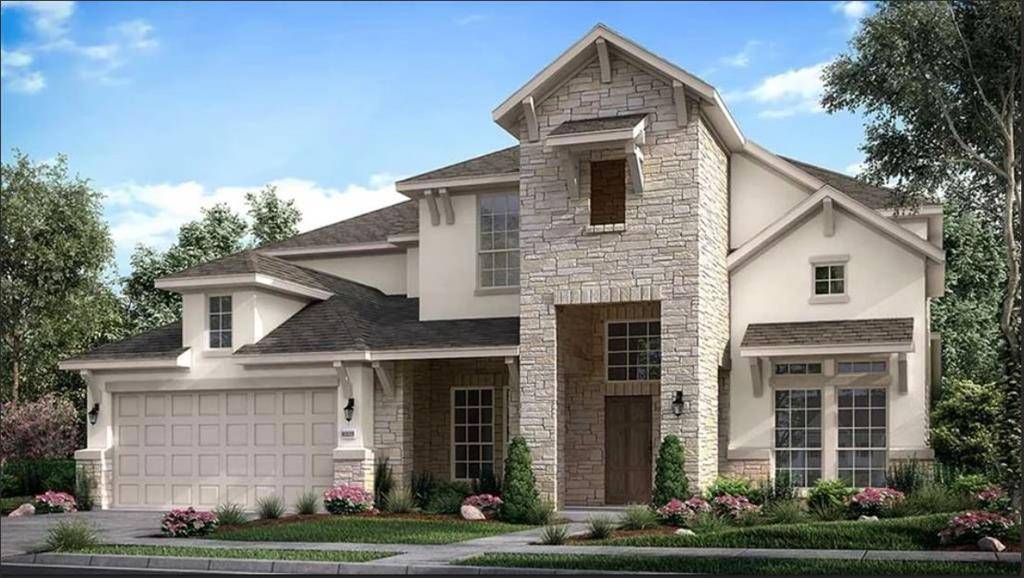
Larimar D by Taylor Morrison ~ Ready December! The new Larimar floorplan has a wow factor because it's as impressive on the outside as it is on the inside! The beautiful staircase greets you in the foyer with a study and formal dining on either side. The formal dining connects to the gourmet kitchen by way of a butler's pantry making dinner parties a breeze! Don't miss a thing with an island in the kitchen overlooking the gathering room with a casual dining space. A perfect layout for entertaining! From its wide-open design to the soaring two-story ceiling in the gathering room, the open-concept main living spaces feel bright and airy! Also on the 1st level, a guest suite with private bath and walk-in closet is situated for privacy at the front of the home. Three bedrooms with walk-in closets are situated upstairs on the second level along with a game room AND a media room for fun evenings at home. Love to barbecue? You'll love the covered outdoor living area as it's perfect for year-round eating on the patio! Home backs up to a beautiful greenbelt! Structural Options added to 3051 Miletto Drive include: 5th bedroom with bath, 3 car garage, Butler Pantry, Outdoor Living 1, Study ilo Flex, Gourmet Kitchen 2. REPRESENTATIVE PHOTOS ADDED.
Location
State TX
County Williamson
Area Gte
Interior
Heating Electric, Natural Gas
Cooling Ceiling Fan(s), Central Air
Flooring Carpet, Tile, Wood
Fireplaces Type None
Exterior
Exterior Feature Balcony, Gutters Full
Garage Spaces 3.0
Fence Fenced, Privacy, Wood
Pool None
Community Features BBQ Pit/Grill, Playground, Pool, Underground Utilities
Utilities Available Natural Gas Connected, Sewer Available, Underground Utilities
Waterfront Description None
View Park/Greenbelt, Trees/Woods
Roof Type Shingle
Building
Lot Description Greenbelt, Sprinkler - Automatic
Foundation Slab
Sewer Public Sewer
Water Public
Structure Type HardiPlank Type,Stone,Stucco
New Construction No
Schools
Elementary Schools Williams
Middle Schools Wagner
High Schools East View
School District Georgetown Isd
Others
Acceptable Financing Cash, Conventional, FHA, VA Loan
Listing Terms Cash, Conventional, FHA, VA Loan
Special Listing Condition Standard
Read Less
Bought with ReKonnection, LLC
NEARBY SCHOOLS & BUSINESSES
GET MORE INFORMATION