
For more information regarding the value of a property, please contact us for a free consultation.
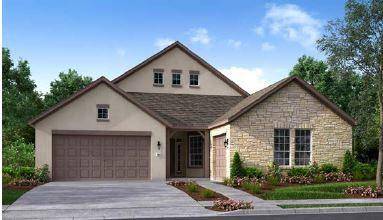
3052 Miletto DR Round Rock, TX 78665
Want to know what your home might be worth? Contact us for a FREE valuation!

Our team is ready to help you sell your home for the highest possible price ASAP
Key Details
Property Type Single Family Home
Sub Type Single Family Residence
Listing Status Sold
Purchase Type For Sale
Square Footage 2,541 sqft
Subdivision Traditions At Vizcaya
MLS Listing ID 8543797
Style 1st Floor Entry
Bedrooms 4
Full Baths 3
HOA Fees $100/mo
Year Built 2021
Tax Year 2021
Lot Size 10,193 Sqft
Property Sub-Type Single Family Residence
Property Description
REPRESENTATIVE PHOTOS ADDED! Built by Taylor Morrison, ready December! The Onyx plan is an amazing one-story plan that you will appreciate daily. Upon entry you are met by a study room and formal dining area. Walk through the center of the two areas to find a hallway leading to two spacious secondary bedrooms with walk in closets and a secondary bathroom. Head back to the long foyer hallway to find another secondary bedroom and laundry room strategically placed in the center of the home. Stately pillars mark the lines of the common spaces in this open floorplan. The gathering room ,chic kitchen and casual dining have an inclusive feel. This area is well lit with natural light flowing in from the wall of windows in the gathering room. The owners suite can be found tucked away from everyone with great views of the backyard, a huge walk in closet and a luxurious en-suite bathroom. Enjoy the additional living space on the covered patio as well. Structural options added to 3052 Miletto Drive include : lifestyle space, gourmet kitchen, and study in lieu of flex.
Location
State TX
County Williamson
Area Gte
Interior
Heating Natural Gas
Cooling Ceiling Fan(s), Central Air
Flooring Carpet, Tile, Wood
Exterior
Exterior Feature Gutters Full
Garage Spaces 3.0
Fence Back Yard, Privacy, Wood
Pool None
Community Features BBQ Pit/Grill, High Speed Internet, Playground, Pool, Underground Utilities
Utilities Available High Speed Internet, Natural Gas Available, Underground Utilities
Waterfront Description None
View Trees/Woods
Roof Type Shingle
Building
Lot Description Corner Lot, Sprinkler - Automatic
Foundation Slab
Sewer Public Sewer
Water Public
Structure Type Brick,Stone
New Construction No
Schools
Elementary Schools Williams
Middle Schools Wagner
High Schools East View
School District Georgetown Isd
Others
Acceptable Financing Cash, Conventional, FHA
Listing Terms Cash, Conventional, FHA
Special Listing Condition Standard
Read Less
Bought with Non Member
NEARBY SCHOOLS & BUSINESSES
GET MORE INFORMATION