
For more information regarding the value of a property, please contact us for a free consultation.
1125 Kimblewick DR Georgetown, TX 78626
Want to know what your home might be worth? Contact us for a FREE valuation!

Our team is ready to help you sell your home for the highest possible price ASAP
Key Details
Property Type Single Family Home
Sub Type Single Family Residence
Listing Status Sold
Purchase Type For Sale
Square Footage 2,338 sqft
Subdivision Saddlecreek Ph 2E
MLS Listing ID 3360997
Bedrooms 4
Full Baths 3
HOA Fees $67/mo
Year Built 2019
Annual Tax Amount $8,325
Tax Year 2021
Lot Size 5,445 Sqft
Property Sub-Type Single Family Residence
Property Description
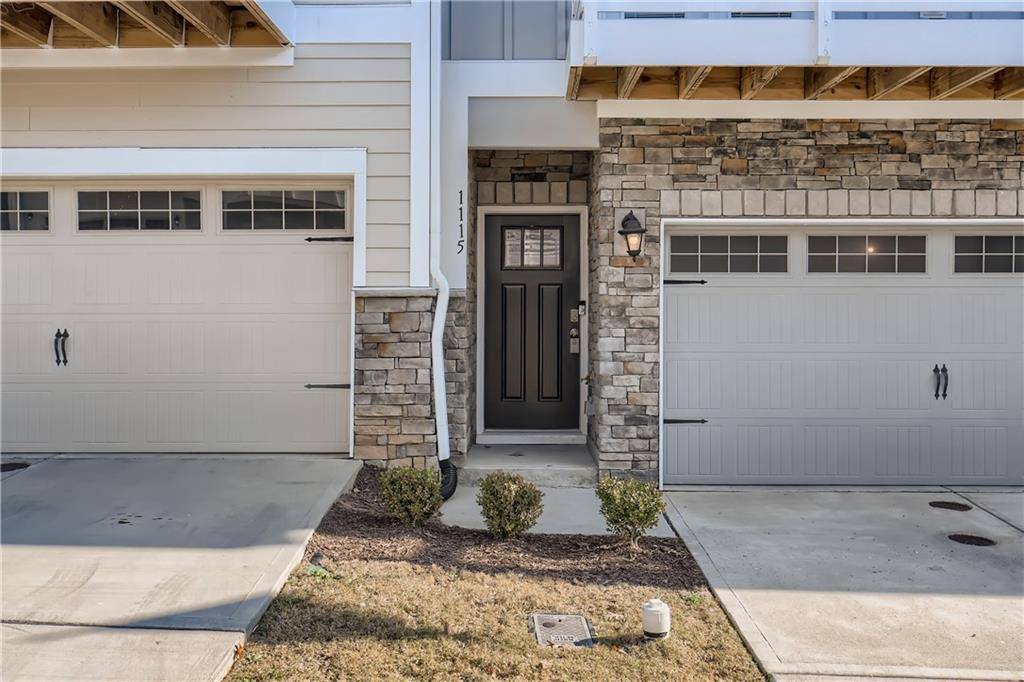
Photos coming soon. If you're looking for curb appeal and an open layout, this 4 bedroom, 3 bathroom home in the Saddlecreek community is for you! Upon entry, be greeted by the open concept floor plan and sleek tile flooring. Embrace the spacious living room boasting ample natural light and plenty of room to entertain. Delight in cooking in the eat-in kitchen complete with an island, granite countertops, stainless steel appliances, a tile backsplash, and a generously sized pantry with built-in shelving. Rest and relaxation await in the primary bedroom featuring an enormous closet and an ensuite bathroom with a dual sink vanity and a large tile shower. Utilize the upstairs flex area as a second living space, an in-home office, or an exercise area. Venture outside to appreciate the vast fenced-in backyard and back patio, your own private paradise. Don't miss out on this prime location, just minutes away from the Saddlecreek community pool and paths, schools, Heritage Gardens, and major highways for a quick commute!
Location
State TX
County Williamson
Area Gte
Interior
Heating Central, Natural Gas
Cooling Central Air
Flooring Tile
Exterior
Exterior Feature Private Yard
Garage Spaces 2.0
Fence Back Yard, Fenced, Full, Wood
Pool None
Community Features Cluster Mailbox, Curbs, Sidewalks, Street Lights
Utilities Available Cable Available, Natural Gas Available, Phone Available, Sewer Available, Sewer Connected, Water Available, Water Connected
Waterfront Description None
View None
Roof Type Composition
Building
Lot Description Back Yard, Curbs, Front Yard, Level, Sprinkler - Automatic, Trees-Medium (20 Ft - 40 Ft)
Foundation Slab
Sewer Public Sewer
Water Public
Structure Type Stone,Stucco
New Construction No
Schools
Elementary Schools James E Mitchell
Middle Schools James Tippit
High Schools East View
School District Georgetown Isd
Others
Acceptable Financing Cash, Conventional, Texas Vet, VA Loan
Listing Terms Cash, Conventional, Texas Vet, VA Loan
Special Listing Condition Standard
Read Less
Bought with Pacesetter Properties
NEARBY SCHOOLS & BUSINESSES
GET MORE INFORMATION