
For more information regarding the value of a property, please contact us for a free consultation.
156 Zion DR Kyle, TX 78640
Want to know what your home might be worth? Contact us for a FREE valuation!

Our team is ready to help you sell your home for the highest possible price ASAP
Key Details
Property Type Single Family Home
Sub Type Single Family Residence
Listing Status Sold
Purchase Type For Sale
Square Footage 1,895 sqft
Subdivision Paramount
MLS Listing ID 7678578
Bedrooms 3
Full Baths 2
Half Baths 1
HOA Fees $35/ann
Year Built 2021
Tax Year 2021
Lot Size 7,230 Sqft
Property Sub-Type Single Family Residence
Property Description
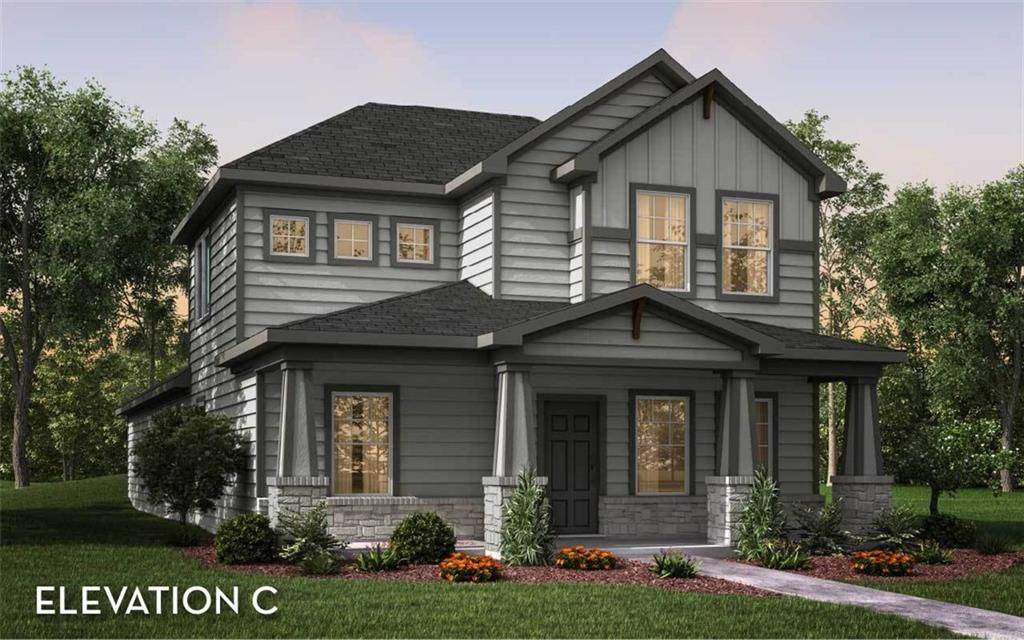
The fabulously designed Ruby floor plan is for the family that wants it all. This beautiful three-bedroom, two-and a half bath home features a spacious front porch, perfect for drinking your morning coffee or lounging in a rocking chair. Upon entering the home, you are greeted by the welcoming dining room and the massive family room combination, along with the convenient downstairs powder room and extra storage closet. The conjoined family and dining areas reside directly adjacent to the open-concept kitchen, making this the perfect space for gatherings of any size for any occasion! Your kitchen boasts outstanding features such as granite countertops, flat-panel birch cabients, industry-leading appliances, as well as an oversized walk-in pantry. You even have the option of including a kitchen island, should you need more counter space. From your family room, you are granted access to your backyard which has the option of including a covered patio leading directly to your two-car garage! Make your way to the back of the home, where the secluded master suite resides. Your elegant master bathroom holds cultured marble countertops, the option for dual vanities, and a large walk-in closet. Enhance your master bathroom by upgrading to a master super shower with standard dual vanities instead! The opportunities are limitless with the Ruby floor plan. Head upstairs and you will discover a huge gameroom that the kids will love, as well as the two remaining bedrooms while the second bedroom boasts a walk-in closet. The full secondary bathroom lies in between both bedrooms for the kids' or your guests' convenience. The Ruby plan has just enough space for your family to live comfortably and flexibly as there are enough options and amenities that the entire family will enjoy. Rest assured, with the Ruby plan, you will cherish each moment with all of the space and opportunities you have. Explore the possibilities to personalize your Ruby home the way you have always envisioned.
Location
State TX
County Hays
Area Hh
Interior
Heating Natural Gas
Cooling Central Air
Flooring Carpet, Tile
Exterior
Exterior Feature Rain Gutters
Garage Spaces 2.0
Fence Full, Wood
Pool None
Community Features Cluster Mailbox, Common Grounds, Street Lights
Utilities Available Electricity Connected, Natural Gas Connected, Phone Available, Sewer Connected, Water Connected
Waterfront Description None
View None
Roof Type Asbestos Shingle
Building
Lot Description Interior Lot
Foundation Slab
Sewer Public Sewer
Water Public
Structure Type HardiPlank Type,Stone Veneer
New Construction Yes
Schools
Elementary Schools Kyle
Middle Schools Laura B Wallace
High Schools Jack C Hays
School District Hays Cisd
Others
Acceptable Financing Conventional, FHA, Texas Vet, VA Loan
Listing Terms Conventional, FHA, Texas Vet, VA Loan
Special Listing Condition Standard
Read Less
Bought with AustinReps, LLC
NEARBY SCHOOLS & BUSINESSES
GET MORE INFORMATION