
For more information regarding the value of a property, please contact us for a free consultation.
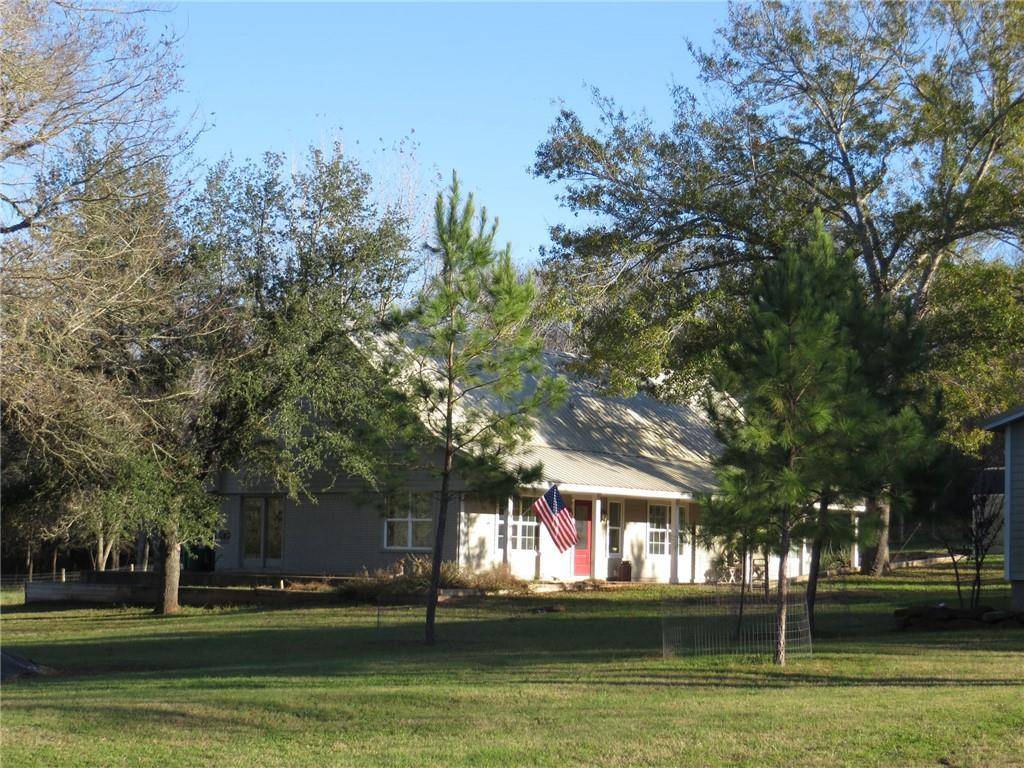
314 Creek Loop RD Bastrop, TX 78602
Want to know what your home might be worth? Contact us for a FREE valuation!

Our team is ready to help you sell your home for the highest possible price ASAP
Key Details
Property Type Single Family Home
Sub Type Single Family Residence
Listing Status Sold
Purchase Type For Sale
Square Footage 1,991 sqft
Subdivision Pecan Acres
MLS Listing ID 6514832
Bedrooms 3
Full Baths 3
Year Built 1986
Tax Year 2021
Lot Size 10.052 Acres
Property Sub-Type Single Family Residence
Property Description
Charming 3 Bedroom, 3 Bath, 2-story Farmhouse, Bonus Room downstairs and 2nd living area and Nook upstairs, Detached 2-car Garage, ENORMOUS steel building (40' x 40') w/full length oversized carport on concrete slab, small storage barn/garden tool shed, and livestock/equipment shed all on 10 ACRES. Live Cedar Creek flowing full width of the rear of property! Privacy and Solitude. Property is mostly heavily wooded and natural. Abundant wildlife of all kinds. About 3 acres open pasture with limited large mature trees in them. A large number of native Loblolly Pines. Home is gorgeous, yet hidden, with low traffic "loop" road. Remote control electric gate on main driveway. Large double-gated commercial sized driveway enters into the workshop. Electric double garage door opener. As isolated and private as the property feels, this 10 acres is a super easy commute to Austin. The ultimate in privacy yet so conveniently near town. Kitchen has been recently upgraded with all all white cabinets and Black and White Quartz countertops. Large single-basin stainless sink. White tile has been installed full height on the walls. Kitchen is equipped with numerous custom cabinets and drawer units. Reverse Osmosis water filter. All 3 Bathrooms have both showers and tubs. Floors are tile for the most part downstairs, one bedroom downstairs has blonde hardwood flooring. Upstairs all rooms are hardwood flooring, Master Bathroom is tile. All bathrooms have upgraded free-standing “bowl-sinks,” cabinets and mirrors. Every bedroom and den are pre-wired with TV monitor mounts installed so that cables are hidden behind the sheetrock and have electric outlets bottom and top. All interior doors are solid wood (very heavy). **Seller Requires 30 day Leaseback after closing**
Location
State TX
County Bastrop
Area Ba
Interior
Heating Central, Propane
Cooling Central Air, Electric
Flooring Tile, Wood
Exterior
Exterior Feature Private Entrance, See Remarks
Garage Spaces 2.0
Fence Cross Fenced, Livestock, Partial, See Remarks
Pool None
Community Features None
Utilities Available Electricity Connected, Propane
Waterfront Description Creek
View Pasture, Trees/Woods
Roof Type Metal
Building
Lot Description Public Maintained Road, Trees-Large (Over 40 Ft), See Remarks
Foundation Slab
Sewer Septic Tank
Water Well
Structure Type Brick,Frame,HardiPlank Type
New Construction No
Schools
Elementary Schools Mina
Middle Schools Bastrop
High Schools Bastrop
School District Bastrop Isd
Others
Acceptable Financing Cash, Conventional, FHA, USDA Loan, VA Loan
Listing Terms Cash, Conventional, FHA, USDA Loan, VA Loan
Special Listing Condition Standard
Read Less
Bought with Allure Real Estate
NEARBY SCHOOLS & BUSINESSES
GET MORE INFORMATION