
For more information regarding the value of a property, please contact us for a free consultation.
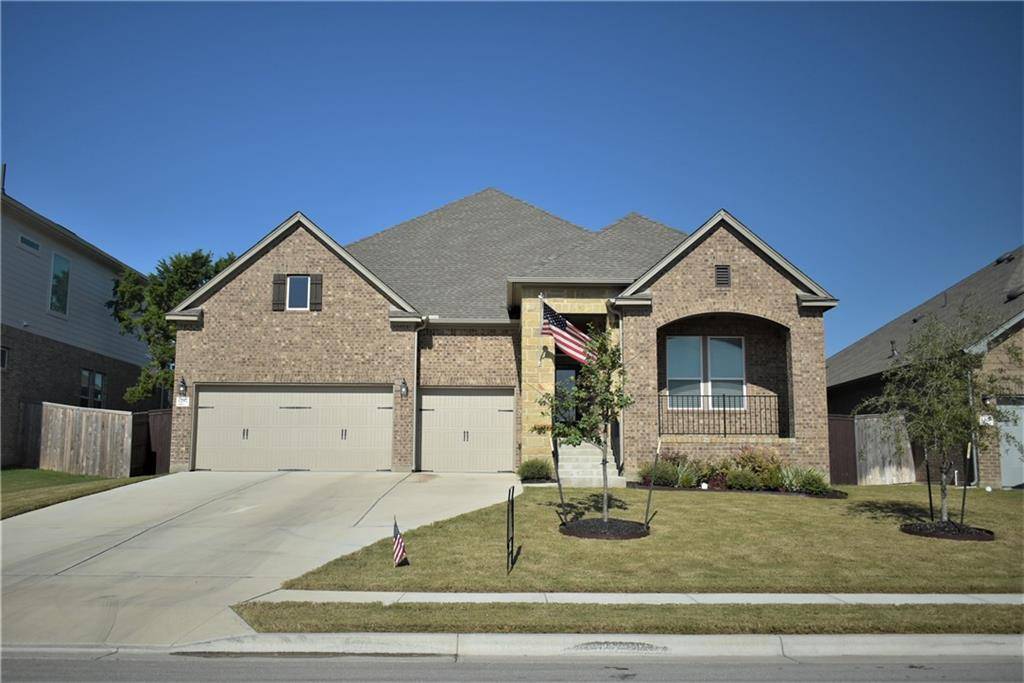
1297 Modoc WAY Kyle, TX 78640
Want to know what your home might be worth? Contact us for a FREE valuation!

Our team is ready to help you sell your home for the highest possible price ASAP
Key Details
Property Type Single Family Home
Sub Type Single Family Residence
Listing Status Sold
Purchase Type For Sale
Square Footage 2,619 sqft
Subdivision Cypress Forest Ph Three Sec A
MLS Listing ID 5373417
Bedrooms 4
Full Baths 3
HOA Fees $60/mo
Year Built 2019
Tax Year 2021
Lot Size 8,058 Sqft
Property Sub-Type Single Family Residence
Property Description
A pretty home with manicured lawn, in a newer neighborhood ready and waiting for you to call it home. This 4 bed, 1 study, 3 full bath, 3 car single story home can meet and possibly exceed your expectations. Work from home in your study, leave your muddy jackets and shoes in the mud room hallway area. Secondary bedrooms are set apart from the main areas so that everyone can enjoy peaceful rest or study time. Secondary bathroom has two vanities so no one needs to argue. The third bathroom is located near the study and has a stand up shower. Owners suite has a walk in shower, with bench and soap holder. Owner closet is HUGE and also boasts double vanities and a linen closet. You may even want to entertain adding an extra dresser in the bathroom as its very spacious. Living room and dining room are open to the kitchen and all rooms in this home have tall ceilings adding to the dramatic look of the home. Sit out side in the front or backyard as both have enough room to enjoy morning coffee or a late afternoon beverage. A 3 car garage is nothing to scoff at as you can easily put your vehicles inside or a home gym. Many neighbors use their golf carts to get to the pool or walking areas. Per survey show .30 acres of drainage easement behind your home which means you wont share a fence with your backyard neighbor.
Location
State TX
County Hays
Area Hh
Interior
Heating Central
Cooling Central Air
Flooring Carpet, Laminate
Exterior
Exterior Feature Exterior Steps, Rain Gutters, Pest Tubes in Walls
Garage Spaces 3.0
Fence Fenced, Wood
Pool None
Community Features Cluster Mailbox, Common Grounds, Curbs, Pool
Utilities Available Cable Available, Electricity Available, Natural Gas Available, Phone Available, Sewer Connected, Underground Utilities
Waterfront Description None
View None
Roof Type Composition
Building
Lot Description Back Yard, Front Yard, Sprinkler - Automatic
Foundation Slab
Sewer Public Sewer
Water Public
Structure Type Masonry – All Sides
New Construction No
Schools
Elementary Schools Laura B Negley
Middle Schools R C Barton
High Schools Jack C Hays
School District Hays Cisd
Others
Acceptable Financing Cash, Conventional, FHA, VA Loan
Listing Terms Cash, Conventional, FHA, VA Loan
Special Listing Condition Standard
Read Less
Bought with RE/MAX Capital City
NEARBY SCHOOLS & BUSINESSES
GET MORE INFORMATION