
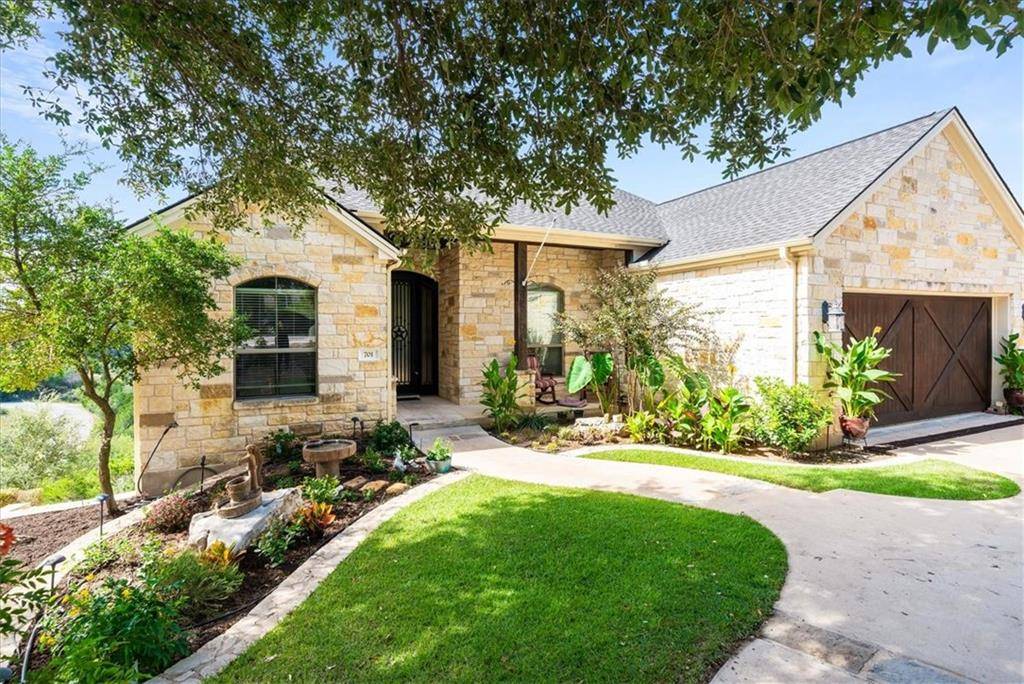
For more information regarding the value of a property, please contact us for a free consultation.
701 Wesley Ridge DR Spicewood, TX 78669
Want to know what your home might be worth? Contact us for a FREE valuation!

Our team is ready to help you sell your home for the highest possible price ASAP
Key Details
Property Type Single Family Home
Sub Type Single Family Residence
Listing Status Sold
Purchase Type For Sale
Square Footage 3,123 sqft
Subdivision The Point At Ridge Harbor
MLS Listing ID 5747492
Style 1st Floor Entry
Bedrooms 3
Full Baths 3
Half Baths 1
HOA Fees $70/ann
Year Built 2004
Tax Year 2021
Lot Size 0.316 Acres
Property Sub-Type Single Family Residence
Property Description
Gorgeous one of a kind, custom built home BREATHTAKING LAKE TRAVIS VIEWS. JUST UPDATED THE KITCHEN APPLIANCES TO STAINLESS STEEL. NEW CARPETS in secondary bedrooms this week!! This home has extensive landscaping that creates a wonderful outdoor experience. Views of Lake Travis from both back patios, as well as the hot tub! Kitchen opens the living area, with vaulted ceilings and stunning wood beams. Beautiful stone masonry surrounds the fireplace, dining room arches and counter top seating area. Kitchen is very large with tons of cabinetry, island and breakfast bar. Primary bedroom has Lake Travis views, private exit to the patio, and hardwood flooring. Primary bath has his and hers sinks, granite countertops, and soaker tub. Very large primary closet with plenty of room to share. Man cave/den on the main floor with iron doors and hidden study. Lower level has a living area that exits to the lower level patio and hot tub. Two secondary bedrooms with full baths are on either side of the living area and have lake views. Large storage area under the staircase and bonus room to use as another storage area or man cave. Two car attached garage with circle driveway in front of the home. Ridge Harbor is a gated community complete with a marina, two boat launches, community pool, community tennis courts, and play area. Don't miss out on this opportunity, it will not last long! Call and schedule your private tour today!! Kindly leave feedback for the sellers.
Location
State TX
County Burnet
Area Lw
Interior
Heating Central, Fireplace(s)
Cooling Ceiling Fan(s), Zoned
Flooring Carpet, Tile, Wood
Fireplaces Number 1
Fireplaces Type Family Room, Gas Log
Exterior
Exterior Feature Barbecue
Garage Spaces 2.0
Fence None
Pool None
Community Features Common Grounds, Gated, Lake, Picnic Area, Playground, Pool, Tennis Court(s)
Utilities Available Electricity Connected, Propane, Sewer Connected, Water Connected
Waterfront Description Lake Front,Lake Privileges,River Front,Waterfront
View Hill Country, Lake, Marina, River, Water
Roof Type Shingle
Building
Lot Description Back Yard, Front Yard, Landscaped, Native Plants, Rolling Slope, Sloped Down, Sprinkler - Automatic, Trees-Heavy, Views
Foundation Slab
Sewer Private Sewer
Water Private
Structure Type Masonry – All Sides,Stone
New Construction No
Schools
Elementary Schools Marble Falls
Middle Schools Marble Falls
High Schools Marble Falls
School District Marble Falls Isd
Others
Acceptable Financing Cash, Conventional
Listing Terms Cash, Conventional
Special Listing Condition Standard
Read Less
Bought with Realty Austin
NEARBY SCHOOLS & BUSINESSES
GET MORE INFORMATION