
For more information regarding the value of a property, please contact us for a free consultation.
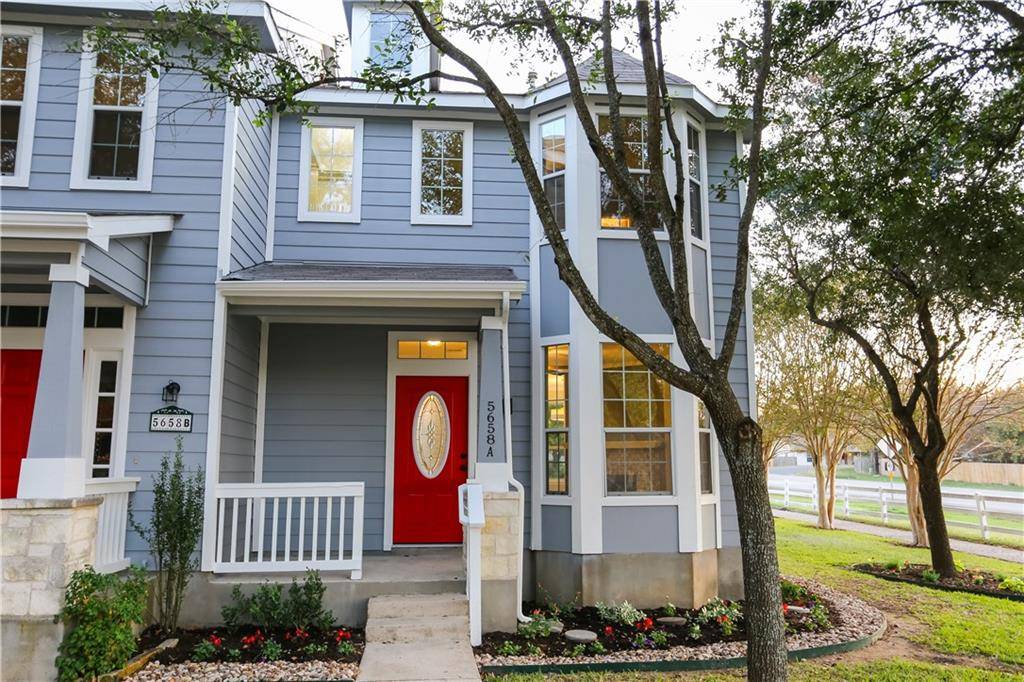
5658 Fergus BLVD #A Kyle, TX 78640
Want to know what your home might be worth? Contact us for a FREE valuation!

Our team is ready to help you sell your home for the highest possible price ASAP
Key Details
Property Type Townhouse
Sub Type Townhouse
Listing Status Sold
Purchase Type For Sale
Square Footage 1,231 sqft
Subdivision Plum Creek Ph I Sec 5A Rep
MLS Listing ID 2800328
Style 1st Floor Entry
Bedrooms 2
Full Baths 2
Half Baths 1
HOA Fees $57/qua
Year Built 2002
Tax Year 2021
Lot Size 3,223 Sqft
Property Sub-Type Townhouse
Property Description
Built in 2002, this 2 bedroom 2 ½ bathrooms townhome sits on a corner lot. The entire home has been renovated to include new carpet, luxury vinyl plank, ceiling fans and new lighting throughout. New granite counter tops, sinks, plumbing fixtures and toilets were added to all bathrooms. Granite, new sink, plumbing fixtures, tile backsplash, under cabinet lighting, new cabinet pulls, and recessed lighting were added to the kitchen. A half wall was opened to allow for a small island in the kitchen. A floor to ceiling kitchen pantry was added to provide extra storage. New gas stove, microwave, dish washer and garbage disposal were also replaced. Fireplace, with new tile and mantle, is now the focal point of the spacious living room. The home also includes bay windows in the living room and front bedroom. Crown molding was added to living room, kitchen and kitchen cabinetry. Bedrooms and laundry room are located on the second floor. Both bedrooms have spacious closets. Both bathrooms have en-suite facilities. All new interior doors & doorknobs. New front door with glass insert & new front doorknob. The entire interior and exterior of the home has been painted. The landscape includes new plants & mulch.
Location
State TX
County Hays
Area Hh
Interior
Heating Central
Cooling Central Air
Flooring Carpet, Wood
Fireplaces Number 1
Fireplaces Type Family Room
Exterior
Exterior Feature Exterior Steps
Garage Spaces 1.0
Fence None
Pool None
Community Features Picnic Area
Utilities Available Above Ground, Cable Available
Waterfront Description None
View None
Roof Type Composition
Building
Lot Description Corner Lot
Foundation Slab
Sewer Public Sewer
Water Public
Structure Type HardiPlank Type
New Construction No
Schools
Elementary Schools Laura B Negley
Middle Schools R C Barton
High Schools Jack C Hays
School District Hays Cisd
Others
Acceptable Financing Cash, Conventional
Listing Terms Cash, Conventional
Special Listing Condition Standard
Read Less
Bought with Stanberry REALTORS
NEARBY SCHOOLS & BUSINESSES
GET MORE INFORMATION