
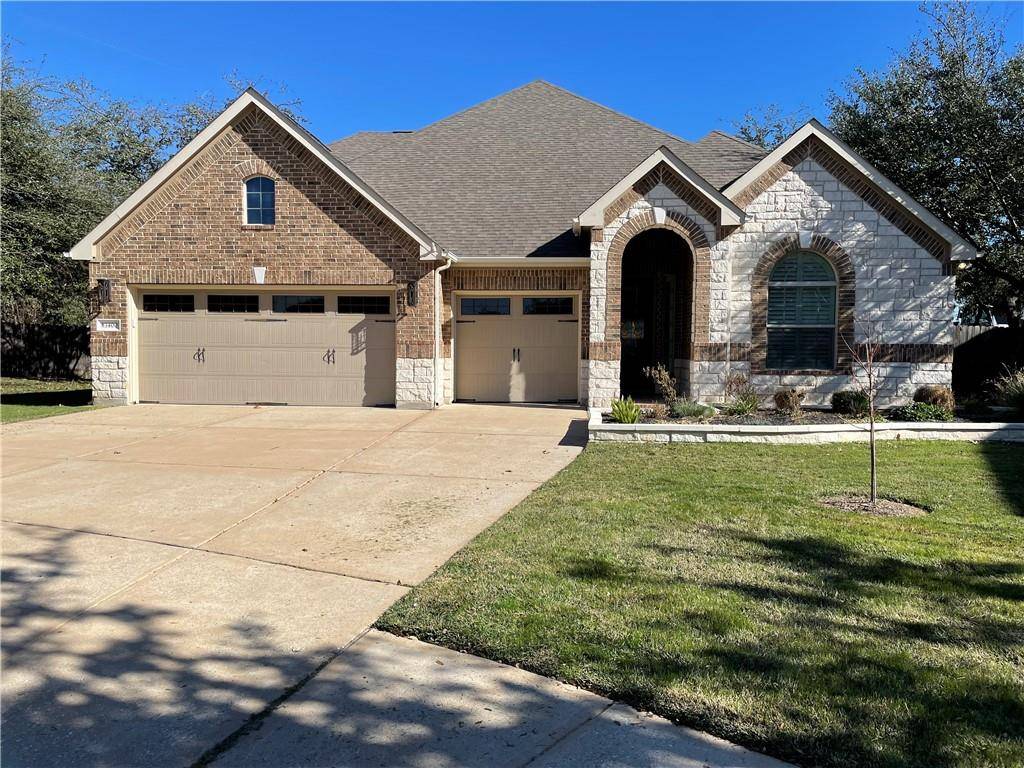
For more information regarding the value of a property, please contact us for a free consultation.
1400 Pendleton DR Cedar Park, TX 78613
Want to know what your home might be worth? Contact us for a FREE valuation!

Our team is ready to help you sell your home for the highest possible price ASAP
Key Details
Property Type Single Family Home
Sub Type Single Family Residence
Listing Status Sold
Purchase Type For Sale
Square Footage 2,807 sqft
Subdivision Red Oaks Sec 7
MLS Listing ID 8788717
Style 1st Floor Entry,Multi-level Floor Plan
Bedrooms 4
Full Baths 3
Half Baths 1
HOA Fees $58/qua
Year Built 2010
Annual Tax Amount $12,736
Tax Year 2021
Lot Size 0.312 Acres
Property Sub-Type Single Family Residence
Property Description
Pool, hot tub, deck, covered patio with planked ceiling, TV Mount and built in Blaze BBQ. 3 car oversized garage with epoxy floors. California closets installed in stove & Dishwasher in 20bedroom closets and pantry. All appliances including refrigerators and washer/dryer convey, all less than 2 years old. New flower bed installed with drip irrigation. New irrigation box and valves replaced 2021. New Lennox A/C unit for lower level installed in 2020 and dampers installed in attic. New interior paint walls, doors, and baseboards in 2020. Insulation blown into most walls in 2020. Surround sound in living area high end speakers. New LED lights installed outside on garage as well as installed recessed LED lights in most rooms. Looped for water softner in garage. Tankless hot water heater. New toilets 2020. Walk in attic. New Bell district is so close and new park going in at the back of the neighborhood. Not far from rail station. Walking distance to miles and miles of Brushy Creek trail and lake. Great location. ***MULTIPLE OFFERS RECEIVED. WE WILL REVIEW ON 1/8/22 AT 6:00 p.m.
Location
State TX
County Williamson
Area Cls
Interior
Heating Electric, Exhaust Fan, Fireplace(s), Forced Air, Hot Water, Natural Gas
Cooling Ceiling Fan(s), Central Air, Exhaust Fan, Multi Units
Flooring Carpet, Tile, Wood
Fireplaces Number 1
Fireplaces Type Family Room, Gas Log
Exterior
Exterior Feature Barbecue, Gas Grill, Rain Gutters, Lighting, No Exterior Steps
Garage Spaces 3.0
Fence Back Yard, Wood
Pool Heated, In Ground, Pool/Spa Combo, Waterfall
Community Features BBQ Pit/Grill, Clubhouse, Cluster Mailbox, Common Grounds, Curbs, Park, Picnic Area, Playground, Pool
Utilities Available Above Ground, Cable Available, Electricity Available, Natural Gas Connected, Sewer Connected, Water Available
Waterfront Description None
View None
Roof Type Shingle,See Remarks
Building
Lot Description Close to Clubhouse, Corner Lot, Cul-De-Sac, Front Yard, Landscaped, Level, Native Plants, Private, Public Maintained Road, Sprinkler - Automatic, Trees-Medium (20 Ft - 40 Ft)
Foundation Slab
Sewer Public Sewer
Water Public
Structure Type Brick Veneer,Attic/Crawl Hatchway(s) Insulated,Blown-In Insulation,Masonry – All Sides,Stone Veneer
New Construction No
Schools
Elementary Schools Reed
Middle Schools Artie L Henry
High Schools Vista Ridge
School District Leander Isd
Others
Acceptable Financing Cash, Conventional, VA Loan
Listing Terms Cash, Conventional, VA Loan
Special Listing Condition Standard
Read Less
Bought with Keller Williams Realty
NEARBY SCHOOLS & BUSINESSES
GET MORE INFORMATION