
For more information regarding the value of a property, please contact us for a free consultation.
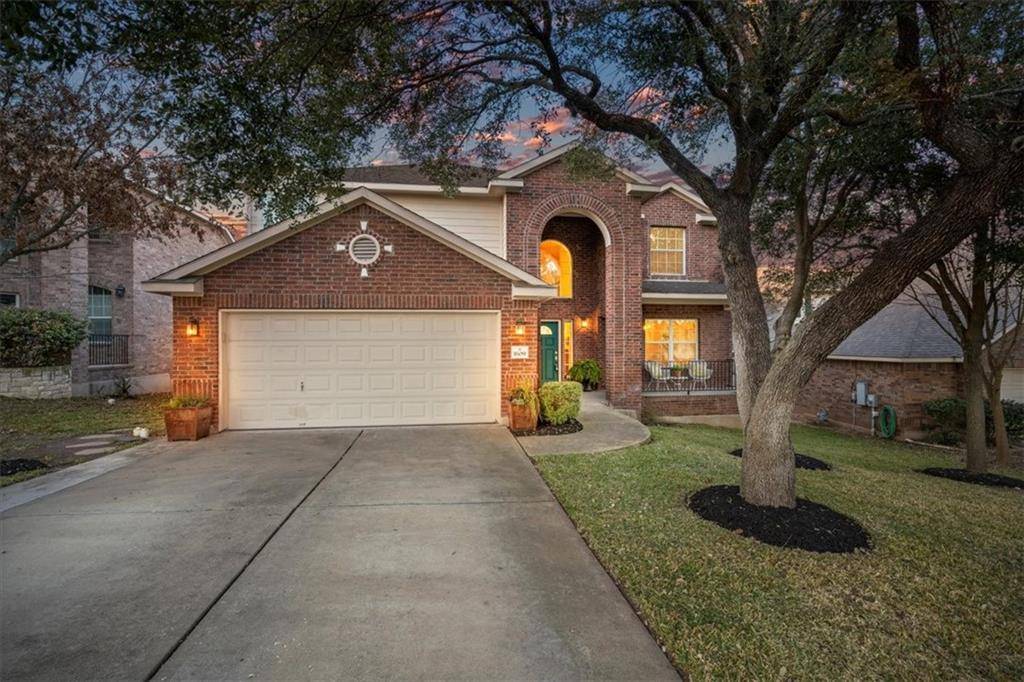
1609 Teal TRL Cedar Park, TX 78613
Want to know what your home might be worth? Contact us for a FREE valuation!

Our team is ready to help you sell your home for the highest possible price ASAP
Key Details
Property Type Single Family Home
Sub Type Single Family Residence
Listing Status Sold
Purchase Type For Sale
Square Footage 2,840 sqft
Subdivision Silver Oak Sec 5
MLS Listing ID 5736258
Bedrooms 4
Full Baths 2
Half Baths 1
HOA Fees $32/mo
Year Built 2005
Tax Year 2021
Lot Size 6,882 Sqft
Property Sub-Type Single Family Residence
Property Description
You'll love this charming 4 Bed, 2 & 1/2 Bathroom home located in the well-established neighborhood of Silver Oaks in Cedar Park. You are greeted to this lovely home with a spacious covered front porch and luscious landscaping!
This home is situated in a fantastic location, close to nearby local schools, shopping restaurants, major roads, and so much more.
With 2,840 square feet of spacious living, this home has so much potential and is ready for your finishing touches. The living room is bright & airy, w/ large windows, high ceilings, and a cozy stone fireplace.
Open-concept living, dining, + kitchen creates functional daily living + perfect for spending time w/ your loved ones.
Your expansive kitchen, perfect for your resident chef, features sparkling granite, gas-top cooking with overhead range, a striking tile backsplash adorned with masonry, a built-in microwave, and an oven. Pendant lights illuminate your expansive center island. This kitchen also features SS appliances and a large pantry.
Your breakfast area has many windows with a view of your beautiful backyard.
The formal dining room features a lovely chandelier and large window for natural light - perfect for entertainment for your loved ones during the holidays.
A true Master Retreat awaits w/ an enchanting Spa-like en-suite complete with double vanity, a lovely & modern walk-in shower with stone tile flooring, a luxurious soaking tub, water closet, and WIC. You will feel like you have stepped out of a spa daily!
The expansive secondary rooms feature high ceilings, large windows, and spacious closets. Bonus game room is perfect for a media room, playroom, or virtual schoolroom - the choice is yours!
Soak up the backyard beauty full of heavenly greenery. Relax under your covered porch. Spacious backyard and 8'X8' shed for extra storage! Come see this home today!
Location
State TX
County Williamson
Area Cls
Interior
Heating Central
Cooling Central Air
Flooring Carpet, Tile, Wood
Fireplaces Number 1
Fireplaces Type Family Room
Exterior
Exterior Feature Exterior Steps, Private Yard
Garage Spaces 2.0
Fence Privacy, Wood
Pool None
Community Features Curbs
Utilities Available Electricity Available
Waterfront Description None
View Park/Greenbelt
Roof Type Composition
Building
Lot Description Cul-De-Sac, Curbs, Sprinkler - Automatic, Sprinklers In Rear, Sprinklers In Front, Trees-Large (Over 40 Ft), Trees-Moderate
Foundation Slab
Sewer Public Sewer
Water Public
Structure Type Brick Veneer,Masonry – All Sides
New Construction No
Schools
Elementary Schools Ronald Reagan
Middle Schools Artie L Henry
High Schools Vista Ridge
School District Leander Isd
Others
Acceptable Financing Cash, Conventional, FHA, VA Loan
Listing Terms Cash, Conventional, FHA, VA Loan
Special Listing Condition Standard
Read Less
Bought with Douglas Elliman Real Estate
NEARBY SCHOOLS & BUSINESSES
GET MORE INFORMATION